
Search results for "Final edited" in Home Design Ideas


 CHIC Redesign
Chic Redesign
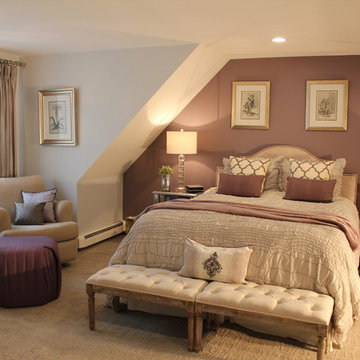
Inspiration for a timeless carpeted bedroom remodel in Boston with purple walls
Inspiration for a timeless carpeted bedroom remodel in Boston with purple walls
Find the right local pro for your project
 Jasper + Phoenix
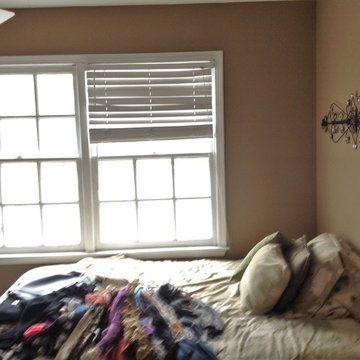
Amber works from home and was sacrificing a dining room for her home office. By utilizing the double wide closet space in her guest bedroom, she now walks into her home without the reminder of work, and can have guests over for a meal in her dining room (dining room reveal coming soon). The walls were freshly painted Sea Salt by Sherwin Williams. This gives the room a fresh, clean look and also adds contrast to the beige carpet.
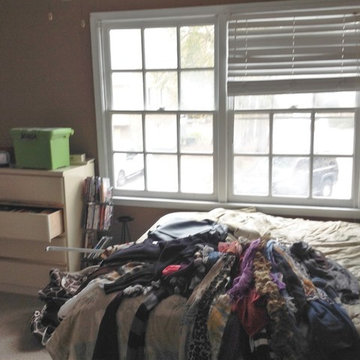
Amber had her homework assignments cut out for her as she had to do some major purging in her throw all guest room. Once she started letting go, she was on a roll and continually surprised me as she cleaned out closets throughout the house. One dresser was filled with cds, dvds, books, albums, scrap-booking materials; items taking up precious real estate in her life that she didn't even know were there. There really wasn't a storage problem after-all, she was just holding on to a collection of things that no longer served her. Each time I would visit, and her space would become more open, I could see the weight lifting off her and her self love building. Amber had a recent breakup with her boyfriend and this makeover helped her not only focus on making a home sanctuary for herself, but helped her let go of the pains of the past and focus on the exciting future ahead. At one point when we were moving sofas in the living room (which we will also reveal soon), we found an ex's flip-flop. We were figuratively and literally sweeping away the past. Editing your home and your life makes room for your future; for new people and things. We are so happy to finally reveal the room to you! We can't wait to unveil the rest of Amber's home, once we complete the finishing touches.
Challenges:
Amber's home was filled with mix-matched furniture from family and college. She had no idea what her decorating style was. After shopping together and exchanging somepinterest boards, I was finally able to get a sense of what she loves.
I had to work on a tight budget, which meant really digging out the creativity and utilizing other items in the home. See how I transformed a table from the discard pile into a faux marble bedside table by clicking web link.
Amber's dad was able to help with the desk materials and building to cut costs.
We wanted to save the closet doors in the event she sold her home or no longer needed an office someday. There wasn't any extra space to store these closet doors, so I used them as a headboard.
The only items purchased were: Curtains, Curtain Rod, Bedspread Set, Throw Pillows, 2 Lamps and Paint.
 Medford Design-Build
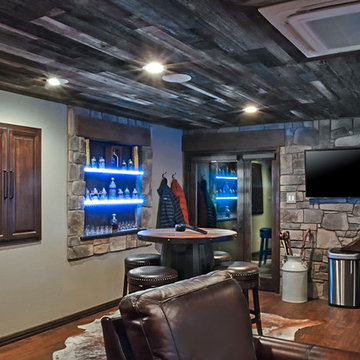
Our remodeled design includes an extension of the beautiful new pub, complete with seating, a lighted built-in display case, a wall mounted flat screen TV and sound system, a widened doorway to the backyard, and a built-in cabinet for the dartboard.
Photos by Larry Crowder. Final Edits by Todd Ramsey, Impressia.
 Medford Design-Build
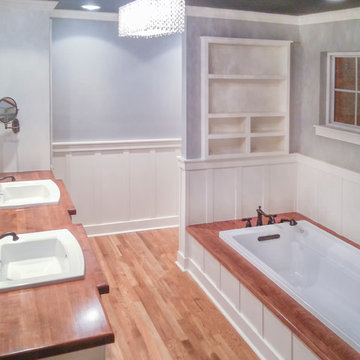
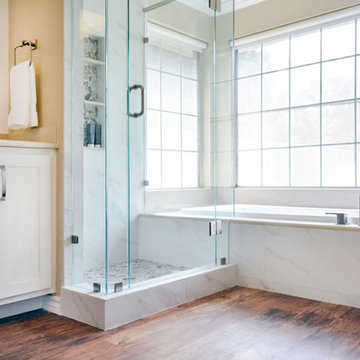
A six-foot Kohler Archer soaking tub was installed.
Photo by Mike Medford. Final Edits by Todd Ramsey, Impressia
Example of a large farmhouse bathroom design in Other
Example of a large farmhouse bathroom design in Other

 Tatiana Almieri Designs LLC
Design, Styling and Photography By Tatiana Hisel Interior Design
Edited By Wilcox Photography
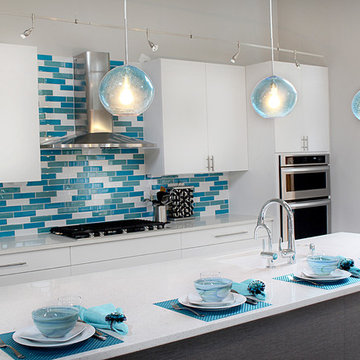
The clients, a young professional couple with 2 small children, had purchased a very old house in an established Bellevue neighborhood. The goal of this project was to create a space which would accommodate this growing family by raising the roof line and adding to the footprint. Semi-custom Canadian cabinetry line was specified for the kitchen and all the bathrooms, glass tile in 3 colors mixed in sporadically as well as hand-blown Italian glass pendants enhanced the kitchen and brought clients beloved color in an whimsical way....The final result is a beautiful contemporary space my clients will love and enjoy for years to come.
 Tatiana Almieri Designs LLC
Design, Styling and Photography By Tatiana Hisel Interior Design
Edited By Wilcox Photography
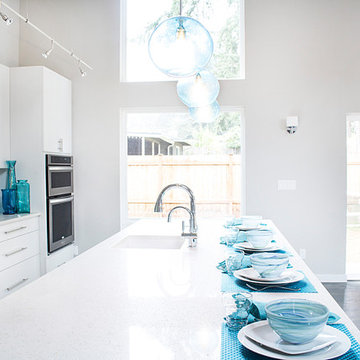
The clients, a young professional couple with 2 small children, had purchased a very old house in an established Bellevue neighborhood. The goal of this project was to create a space which would accommodate this growing family by raising the roof line and adding to the footprint. Semi-custom Canadian cabinetry line was specified for the kitchen and all the bathrooms, glass tile in 3 colors mixed in sporadically as well as hand-blown Italian glass pendants enhanced the kitchen and brought clients beloved color in an whimsical way....The final result is a beautiful contemporary space my clients will love and enjoy for years to come.
 Medford Design-Build
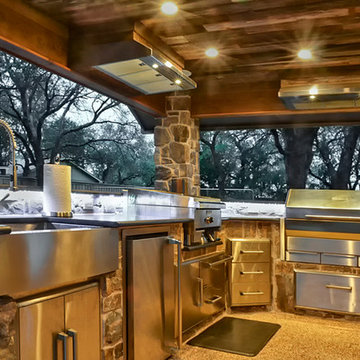
The finished outdoor kitchen is a stand out, with custom LED lighting, can lights, stainless steel appliances, including a built-in grill and vent, beverage cooler, pellet smoker, warming drawer, griddle, and apron sink. The kitchen offers plenty of counter and storage space, along with a bar area for guests to relax. The stone accents and reclaimed wood ceiling add to the rustic feel.
Photo by Larry Crowder. Final Edits by Todd Ramsey, Impressia.
 Medford Design-Build
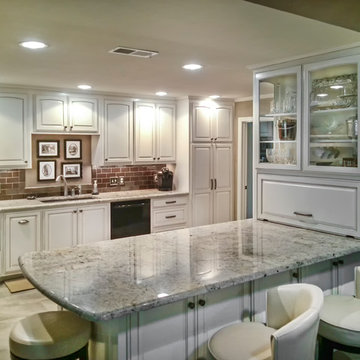
The completed kitchen is beautiful, spacious and truly one-of-a-kind!
Photo by Mike Medford. Final Edits by Todd Ramsey, Impressia.
Inspiration for a modern kitchen remodel in Other
Inspiration for a modern kitchen remodel in Other
 Tatiana Almieri Designs LLC
Design and Styling By Tatiana Hisel Interior Design
Edited By Wilcox Photography
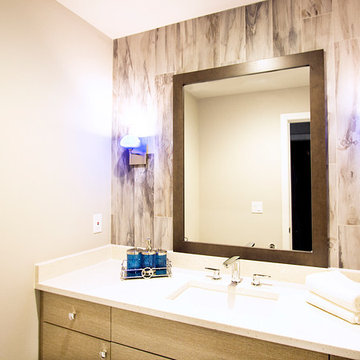
The clients, a young professional couple with 2 small children, had purchased a very old house in an established Bellevue neighborhood. The goal of this project was to create a space which would accommodate this growing family by raising the roof line and adding to the footprint. Semi-custom Canadian cabinetry line was specified for the kitchen and all the bathrooms, glass tile in 3 colors mixed in sporadically as well as hand-blown Italian glass pendants enhanced the kitchen and brought clients beloved color in an whimsical way....The final result is a beautiful contemporary space my clients will love and enjoy for years to come.
 Medford Design-Build
Photo by Larry Crowder. Final Edits by Todd Ramsey, Impressia.
Bathroom - contemporary bathroom idea in Other
Bathroom - contemporary bathroom idea in Other
 Tatiana Almieri Designs LLC
Design and Styling By Tatiana Hisel Interior Design
Edited By Wilcox Photography
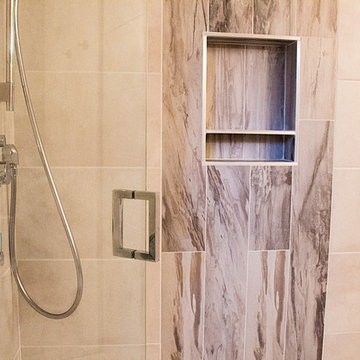
The clients, a young professional couple with 2 small children, had purchased a very old house in an established Bellevue neighborhood. The goal of this project was to create a space which would accommodate this growing family by raising the roof line and adding to the footprint. Semi-custom Canadian cabinetry line was specified for the kitchen and all the bathrooms, glass tile in 3 colors mixed in sporadically as well as hand-blown Italian glass pendants enhanced the kitchen and brought clients beloved color in an whimsical way....The final result is a beautiful contemporary space my clients will love and enjoy for years to come.
 Jasper + Phoenix
Amber works from home and was sacrificing a dining room for her home office. By utilizing the double wide closet space in her guest bedroom, she now walks into her home without the reminder of work, and can have guests over for a meal in her dining room (dining room reveal coming soon). The walls were freshly painted Sea Salt by Sherwin Williams. This gives the room a fresh, clean look and also adds contrast to the beige carpet.
Amber had her homework assignments cut out for her as she had to do some major purging in her throw all guest room. Once she started letting go, she was on a roll and continually surprised me as she cleaned out closets throughout the house. One dresser was filled with cds, dvds, books, albums, scrap-booking materials; items taking up precious real estate in her life that she didn't even know were there. There really wasn't a storage problem after-all, she was just holding on to a collection of things that no longer served her. Each time I would visit, and her space would become more open, I could see the weight lifting off her and her self love building. Amber had a recent breakup with her boyfriend and this makeover helped her not only focus on making a home sanctuary for herself, but helped her let go of the pains of the past and focus on the exciting future ahead. At one point when we were moving sofas in the living room (which we will also reveal soon), we found an ex's flip-flop. We were figuratively and literally sweeping away the past. Editing your home and your life makes room for your future; for new people and things. We are so happy to finally reveal the room to you! We can't wait to unveil the rest of Amber's home, once we complete the finishing touches.
Challenges:
Amber's home was filled with mix-matched furniture from family and college. She had no idea what her decorating style was. After shopping together and exchanging somepinterest boards, I was finally able to get a sense of what she loves.
I had to work on a tight budget, which meant really digging out the creativity and utilizing other items in the home. See how I transformed a table from the discard pile into a faux marble bedside table by clicking web link.
Amber's dad was able to help with the desk materials and building to cut costs.
We wanted to save the closet doors in the event she sold her home or no longer needed an office someday. There wasn't any extra space to store these closet doors, so I used them as a headboard.
The only items purchased were: Curtains, Curtain Rod, Bedspread Set, Throw Pillows, 2 Lamps and Paint.
 Gappsi
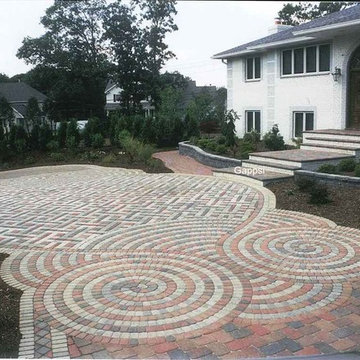
Location: East Northport, NY Award Presented Giuseppe Abbrancati/Gappsi It is finally here! Long waited 2003 and what a better way for this Harley Davidson fan to celebrate the arrival of his 2003 Hundred Years Anniversary Edition. The Harley Davidson fat boy over his brand new state of the art Paving stone installed driveway. An array of colors creates the autumn blend laid on the field of the driveway. Marble blend a mix of gray and white was used for the borders and to create the unique driveway design & patterns. 10,000 sq.ft. of driveway and pool patio were installed over 12″ of recycled concrete base and 1″ of sand. The Gappsi® Edge Restraint System® secured the border of the pavement
 Medford Design-Build
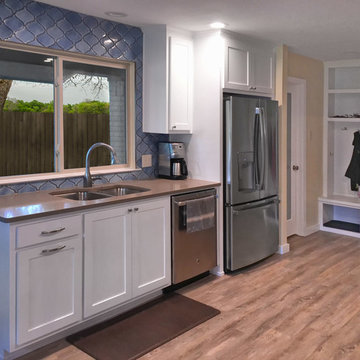
The finished remodel is open and modern – a striking difference from the original kitchen! As you can see, the large window behind the sink is no longer blocked by the upper cabinets and low ceiling, providing a great view of the backyard from the kitchen and breakfast area. Our talented interior designer, Stephanie, designed the backsplash tile to continue all the way up to the ceiling, making the ceilings seem higher.
Final Photo Edits by Todd Ramsey, Impressia
 Tatiana Almieri Designs LLC
Design, Styling and Photography By Tatiana Hisel Interior Design
Edited By Wilcox Photography
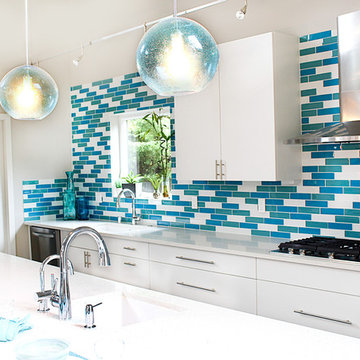
The clients, a young professional couple with 2 small children, had purchased a very old house in an established Bellevue neighborhood. The goal of this project was to create a space which would accommodate this growing family by raising the roof line and adding to the footprint. Semi-custom Canadian cabinetry line was specified for the kitchen and all the bathrooms, glass tile in 3 colors mixed in sporadically as well as hand-blown Italian glass pendants enhanced the kitchen and brought clients beloved color in an whimsical way....The final result is a beautiful contemporary space my clients will love and enjoy for years to come.
 Tatiana Almieri Designs LLC
Design, Styling and Photography By Tatiana Hisel Interior Design
Edited By Wilcox Photography
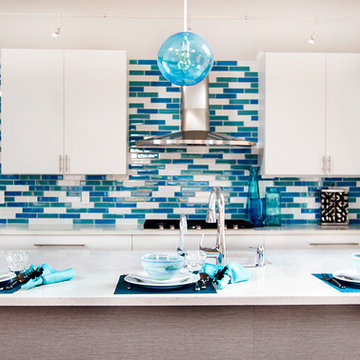
The clients, a young professional couple with 2 small children, had purchased a very old house in an established Bellevue neighborhood. The goal of this project was to create a space which would accommodate this growing family by raising the roof line and adding to the footprint. Semi-custom Canadian cabinetry line was specified for the kitchen and all the bathrooms, glass tile in 3 colors mixed in sporadically as well as hand-blown Italian glass pendants enhanced the kitchen and brought clients beloved color in an whimsical way....The final result is a beautiful contemporary space my clients will love and enjoy for years to come.
3