
Search results for "Finalize" in Home Design Ideas
 FTC - Final Touch Construction of Colorado
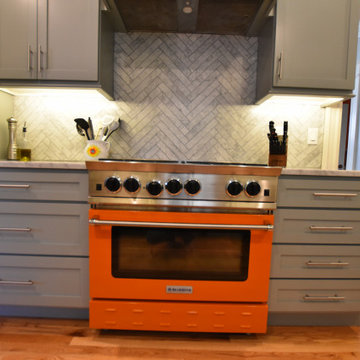
Large transitional galley medium oak wood floor kitchen renovation in Denver Metro with a farmhouse sink, shaker cabinets, gray Canyon Creek cabinets, marble countertops, gray marble backsplash, herringbone backsplash, built in appliances with cabinet fronts, schoolhouse light fixture, BlueStar orange gas oven.
With innovative small appliance wall of cabinets, a custom vent hood and orange accent stove allows this international family of four to enjoy their light, bright kitchen. Photos by Jett Moore of Moore House Photos

 Final Woodworks
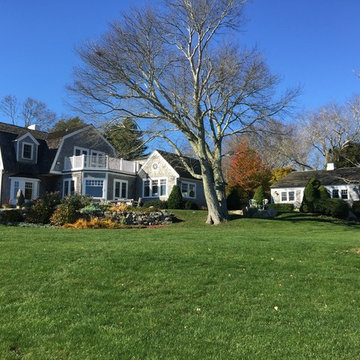
Huge elegant gray two-story wood exterior home photo in Bridgeport with a gambrel roof
Find the right local pro for your project
 The Final Touch Design
This is a more formal look at the beach.
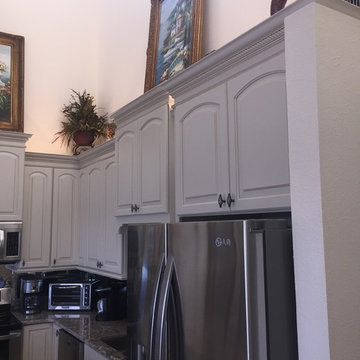
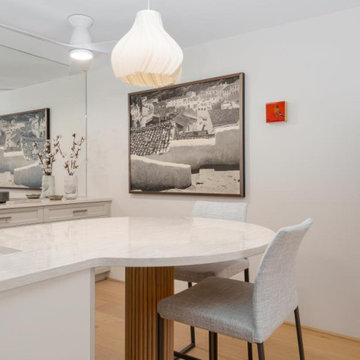
Mid-sized eclectic l-shaped porcelain tile and beige floor open concept kitchen photo in Miami with an undermount sink, raised-panel cabinets, white cabinets, granite countertops, mirror backsplash, stainless steel appliances and an island
Mid-sized eclectic l-shaped porcelain tile and beige floor open concept kitchen photo in Miami with an undermount sink, raised-panel cabinets, white cabinets, granite countertops, mirror backsplash, stainless steel appliances and an island

 FTC - Final Touch Construction of Colorado
Jett Moore
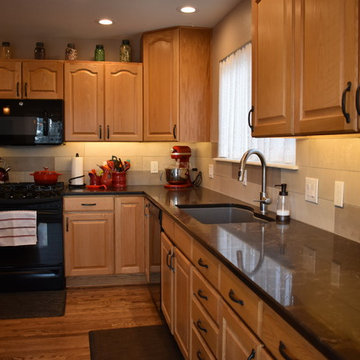
Eat-in kitchen - large eclectic l-shaped medium tone wood floor and brown floor eat-in kitchen idea in Denver with an undermount sink, raised-panel cabinets, light wood cabinets, white backsplash, stainless steel appliances and an island
Eat-in kitchen - large eclectic l-shaped medium tone wood floor and brown floor eat-in kitchen idea in Denver with an undermount sink, raised-panel cabinets, light wood cabinets, white backsplash, stainless steel appliances and an island
 Final Woodworks
Example of a large beach style beige three-story wood exterior home design in Bridgeport with a shed roof

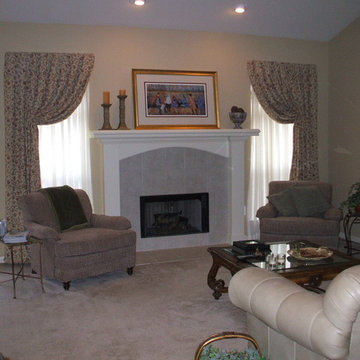



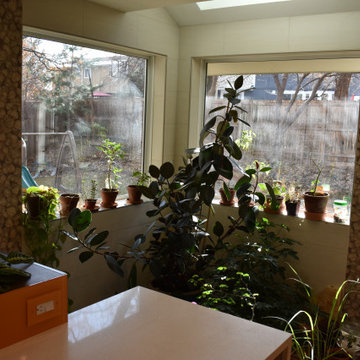
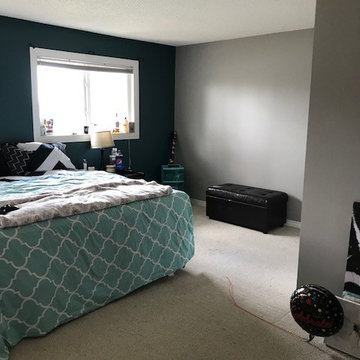
 Bandana Betties Final Cut Ltd.
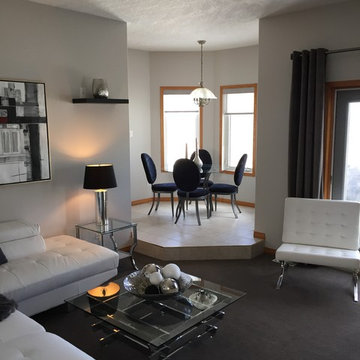
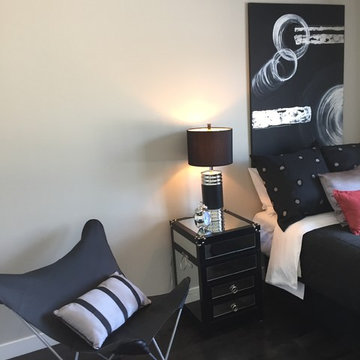
Inspiration for a small transitional carpeted and beige floor bedroom remodel in Edmonton with gray walls

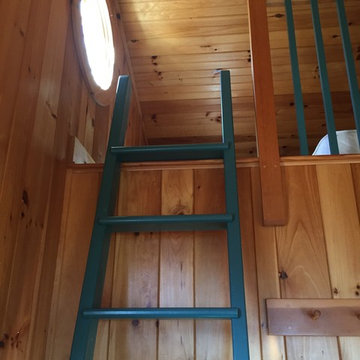 Final Woodworks
Inspiration for a small eclectic gender-neutral light wood floor kids' room remodel in Bridgeport with multicolored walls
 FTC - Final Touch Construction of Colorado
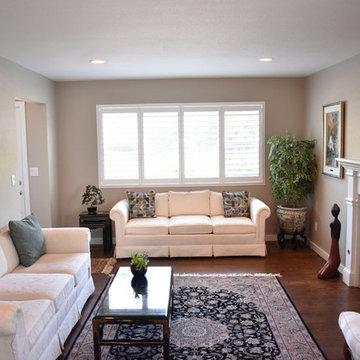
This beautiful 1950's craftsman needed a redo, inside and out. After gutting it down to it's studs, the main floor and basement were redesigned for much more useable space. Three tiny bedrooms upstairs became a large master with a double sink on suite and a guest bedroom with a beautiful new bathroom. The stairway that was in the kitchen was relocated so the kitchen became larger and much more usable. The basement went from a red and orange monstrosity to a soothing family room, bedroom and new bathroom as well as an updated laundry room and storage closet. New windows and doors, as well as an egress window was added to make it code compliant. A new roof and fireplace finished off the remodel of this cozy, colorful craftsman cottage. Photos were taken by Moore House Photos by Jett (Jett Moore Photographer).
122