
Search results for "Finalize" in Home Design Ideas
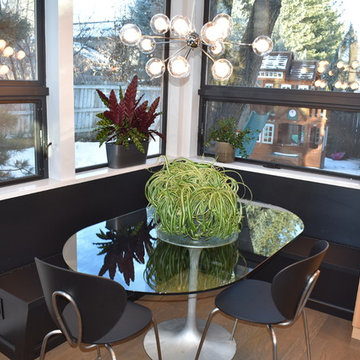
 FTC - Final Touch Construction of Colorado
Photos by Jett Moore
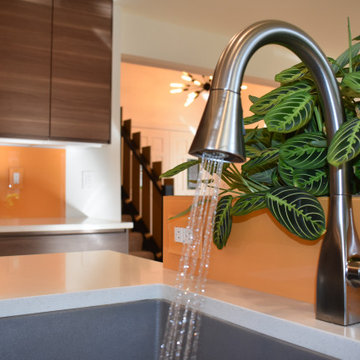
Example of a trendy l-shaped medium tone wood floor and brown floor eat-in kitchen design in Denver with an undermount sink, flat-panel cabinets, light wood cabinets, white backsplash, stainless steel appliances and an island
Example of a trendy l-shaped medium tone wood floor and brown floor eat-in kitchen design in Denver with an undermount sink, flat-panel cabinets, light wood cabinets, white backsplash, stainless steel appliances and an island
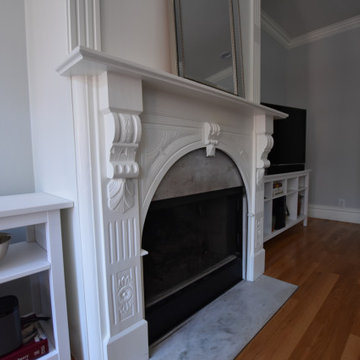 FTC - Final Touch Construction of Colorado
Not a room went untouched in this century old Denver Square. From refacing fireplaces, beautifying the exterior to painting the "parlour," each room was updated from front to back, top to bottom and inside and out. Photos by Jett Moore, Moore House Photos.

Find the right local pro for your project
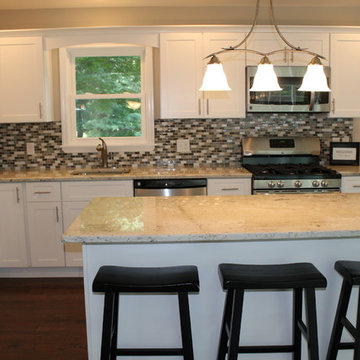
 Final Touch Taping & Painting, LLC
Mid-sized elegant u-shaped dark wood floor and brown floor open concept kitchen photo in New York with an undermount sink, shaker cabinets, white cabinets, quartz countertops, gray backsplash, mosaic tile backsplash, stainless steel appliances and an island
 FTC - Final Touch Construction of Colorado
Jett Moore

Example of a large transitional open concept medium tone wood floor and brown floor family room design in Denver with white walls, a standard fireplace, a stone fireplace and a wall-mounted tv
Example of a large transitional open concept medium tone wood floor and brown floor family room design in Denver with white walls, a standard fireplace, a stone fireplace and a wall-mounted tv


 Final Touch Decks & Fences
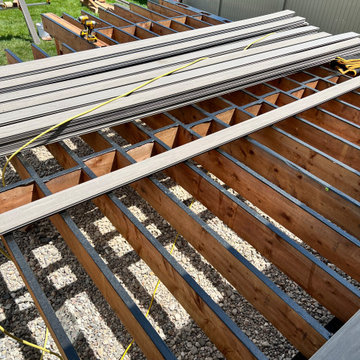
Azek's coastline with dark hickory perimeter and trim. We used Timbertech's IRX railing system with a modern top. all framing was covered with G-tape to help prolong the life of this beautiful deck.

 Final Cut Creations
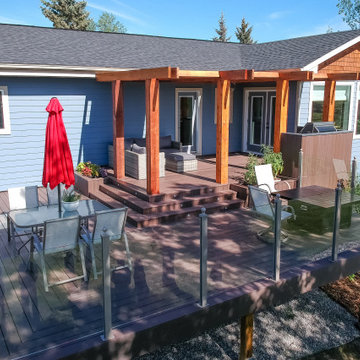
Composite deck with a Cedar pergola, BBQ cook station and living and dinning areas.
Deck - mid-sized contemporary backyard deck idea in Calgary with a pergola
Deck - mid-sized contemporary backyard deck idea in Calgary with a pergola
 J & J's Final Coat Painting, Inc.
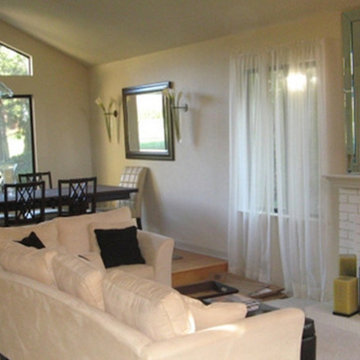
Inspiration for a light wood floor living room remodel in San Francisco with beige walls, a standard fireplace and a brick fireplace
 FTC - Final Touch Construction of Colorado
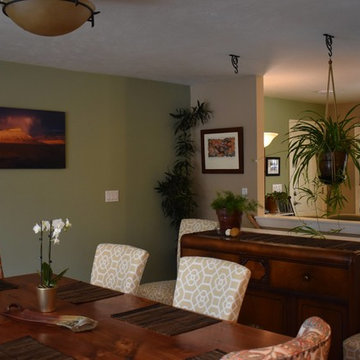
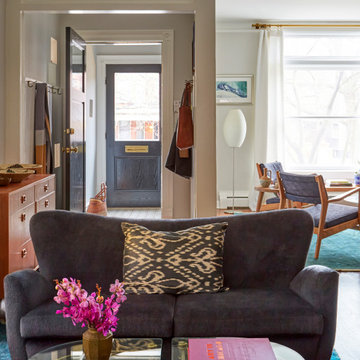
View from the front door of a whole house reverse gut! Dining room use to be the living room. Spider plant use to be a solid wall, and looking into the back family room with the 12 foot slider, use to be the kitchen. Homeowners mix of antiques and contemporary touches make for a beautiful room.

 Final Touch Painting
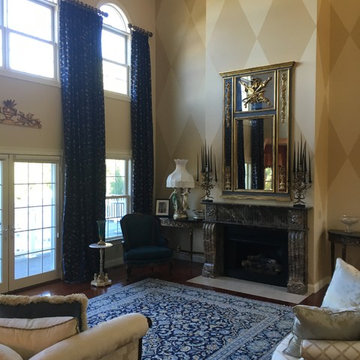
Hand-Painted Harlequin Pattern Accent Wall for Formal Living Room. (Smithfield, RI)

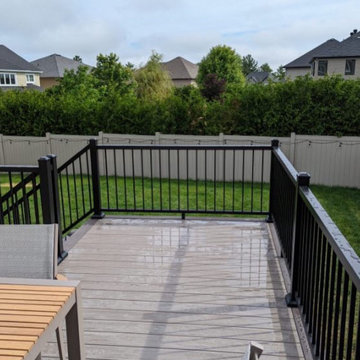 Final Touch Decks & Fences
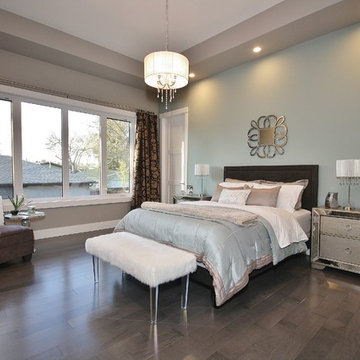
Azek's coastline with dark hickory perimeter and trim. We used Timbertech's IRX railing system with a modern top. all framing was covered with G-tape to help prolong the life of this beautiful deck.
 FTC - Final Touch Construction of Colorado
Photos by Jett Moore
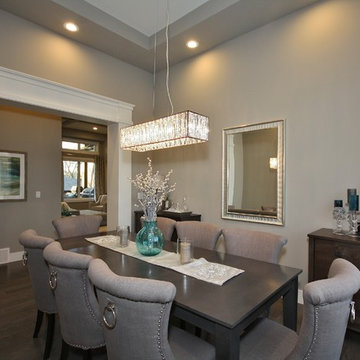
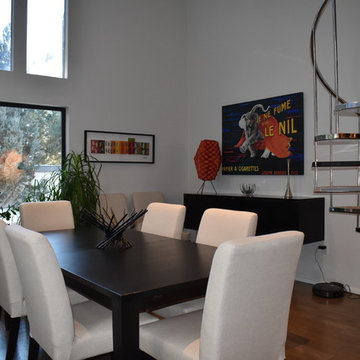
Example of a trendy brown floor and medium tone wood floor kitchen/dining room combo design in Denver with white walls and no fireplace
Example of a trendy brown floor and medium tone wood floor kitchen/dining room combo design in Denver with white walls and no fireplace

99