
Search results for "Financial gain" in Home Design Ideas

 Jeffrey Phillip
Closet design in collaboration with Transform Closets
Large trendy gender-neutral light wood floor walk-in closet photo in New York with white cabinets
Large trendy gender-neutral light wood floor walk-in closet photo in New York with white cabinets

 Jan Gleysteen Architects, Inc
Photography by Richard Mandelkorn
Example of a classic dark wood floor kitchen design in Boston with beaded inset cabinets, white cabinets, white backsplash, subway tile backsplash, white walls, an island, a farmhouse sink and stainless steel appliances
Example of a classic dark wood floor kitchen design in Boston with beaded inset cabinets, white cabinets, white backsplash, subway tile backsplash, white walls, an island, a farmhouse sink and stainless steel appliances

 David Charlez Designs
Landmark Photography
Country light wood floor kitchen photo in Minneapolis with shaker cabinets, white cabinets, white backsplash, paneled appliances, an island and beige countertops
Country light wood floor kitchen photo in Minneapolis with shaker cabinets, white cabinets, white backsplash, paneled appliances, an island and beige countertops

 Aptitude Design & Build
Inspiration for a transitional single-sink alcove bathtub remodel in St Louis with recessed-panel cabinets, white cabinets, a two-piece toilet, an undermount sink, white countertops and a freestanding vanity

 FineLine Kitchens, Inc.
Our designer has achieved a stylish look by combining dark cabinets and light-colored marbles.
 I.M. Contracting, Ltd.
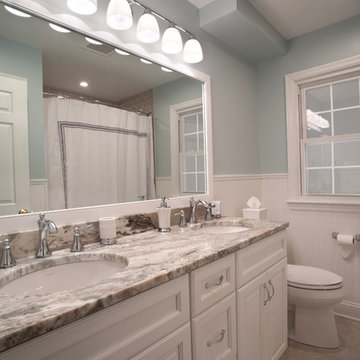
Alcove bathtub - mid-sized transitional master subway tile gray floor alcove bathtub idea in Philadelphia with a two-piece toilet, gray walls, an undermount sink, recessed-panel cabinets, white cabinets, granite countertops and multicolored countertops
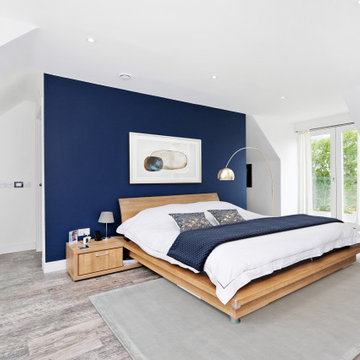
Inspiration for a contemporary guest medium tone wood floor and brown floor bedroom remodel with white walls and no fireplace
 Studio Toki
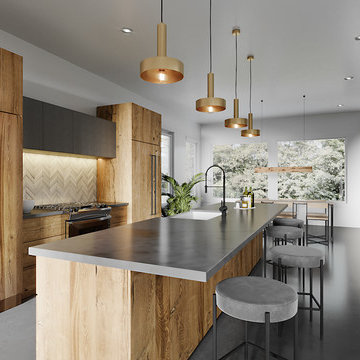
Small minimalist galley concrete floor and gray floor open concept kitchen photo in Austin with a farmhouse sink, flat-panel cabinets, medium tone wood cabinets, concrete countertops, white backsplash, mosaic tile backsplash, paneled appliances, an island and gray countertops

 Premium Soccertips
Sports betting has evolved into a widely popular form of entertainment, drawing the interest of millions globally. Not only does it add excitement to watching games, but it also offers the potential for financial gain. However, consistently winning at sports betting is challenging and requires a deep understanding of various factors and strategies. In this guide, free soccer tips will outline key strategies to enhance your chances of success in sports betting.
See more: https://premiumsoccertips.net/how-to-win-at-sports-betting/
#soccertipspremiumsoccertips #reviewbookmaker #reviewbookmakerpremiumsoccertips
how-to-win-at-sports-betting
 LaMantia Design and Remodeling
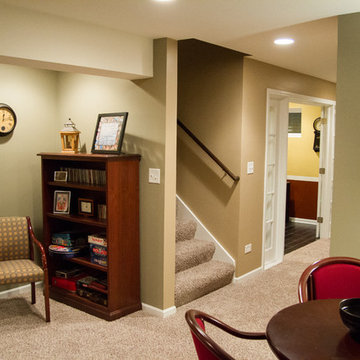
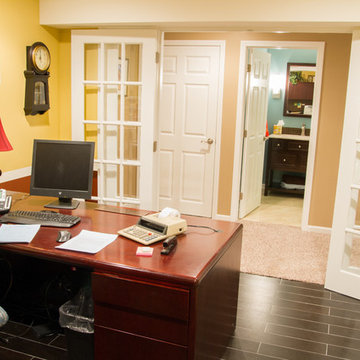
After years of maintaining offices in a large office complex, our clients decided to establish home-based offices within existing unfinished (raw) space in the lower level of their home and, in so doing, invest in their financial future. The clients happen to be accountants so they view this finished project as a very good return on an investment. As an added bonus, by finishing previously unfinished square footage in their home, as you will see from the photos, they gained much more than just office space.
When the clients met with LaMantia designer Gina Mazzone, CKD, CBD, their main request was for two offices and a nice home for their pool table. During the course of their meetings, Mazzone gathered information and offered ideas and, ultimately, drawings of possibilities. Our clients were amazed at all the function they were gaining.
In addition to the sought after two offices, the clients gained an additional bathroom, an entertainment area, with a wet bar, a comfortable movie (or sports) viewing space plus the existing pool table now resides in a beautiful and inviting environment. And, of course, they also gained the much sought after extra storage areas.
 LaMantia Design and Remodeling
After years of maintaining offices in a large office complex, our clients decided to establish home-based offices within existing unfinished (raw) space in the lower level of their home and, in so doing, invest in their financial future. The clients happen to be accountants so they view this finished project as a very good return on an investment. As an added bonus, by finishing previously unfinished square footage in their home, as you will see from the photos, they gained much more than just office space.
When the clients met with LaMantia designer Gina Mazzone, CKD, CBD, their main request was for two offices and a nice home for their pool table. During the course of their meetings, Mazzone gathered information and offered ideas and, ultimately, drawings of possibilities. Our clients were amazed at all the function they were gaining.
In addition to the sought after two offices, the clients gained an additional bathroom, an entertainment area, with a wet bar, a comfortable movie (or sports) viewing space plus the existing pool table now resides in a beautiful and inviting environment. And, of course, they also gained the much sought after extra storage areas.

 Andrew Heiser
Example of a small beach style backyard gravel drought-tolerant and full sun patio container garden design for summer in Los Angeles with a roof extension
 Lounsbury Group
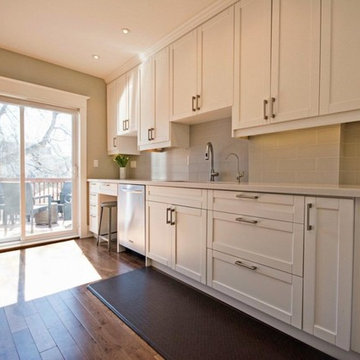
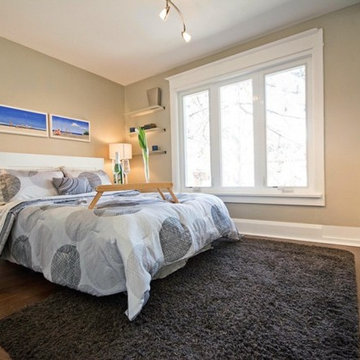
The owners of this property were selling it and wished to improve the property in order to raise its market value for sale. LB LounsBury Group created a renovation plan to improve the property with a limited budget in order to maintain financial gain at the time of sale. The house’s second storey flooring was extremely aged and needed upgrading. Some closet door handles and light fixtures were misplaced, wall colours were mismatched, and front porch was aged and weathered. We patched and painted the house throughout with warm, inviting colours, and upgraded second story flooring and trim. We added a new window to the master bedroom with a modern design, upgraded the lighting fixtures throughout the house, and installed new deck boards. At the end of the project the house was sold for a value of 15% higher than it would have been estimated to sell for before renovations.
 Lounsbury Group
The owners of this property were selling it and wished to improve the property in order to raise its market value for sale. LB LounsBury Group created a renovation plan to improve the property with a limited budget in order to maintain financial gain at the time of sale. The house’s second storey flooring was extremely aged and needed upgrading. Some closet door handles and light fixtures were misplaced, wall colours were mismatched, and front porch was aged and weathered. We patched and painted the house throughout with warm, inviting colours, and upgraded second story flooring and trim. We added a new window to the master bedroom with a modern design, upgraded the lighting fixtures throughout the house, and installed new deck boards. At the end of the project the house was sold for a value of 15% higher than it would have been estimated to sell for before renovations.

 Mittendorf Quality Construction
Inspiration for a rustic brown one-story wood gable roof remodel in Seattle




 Dianne Davant and Associates
Master Bedroom with Red Bed Frame and custom drapery and bedding.
Bedroom - traditional master light wood floor bedroom idea in Charlotte
Bedroom - traditional master light wood floor bedroom idea in Charlotte




1