
Search results for "Financial commitment" in Home Design Ideas

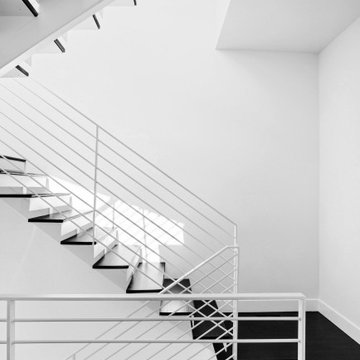
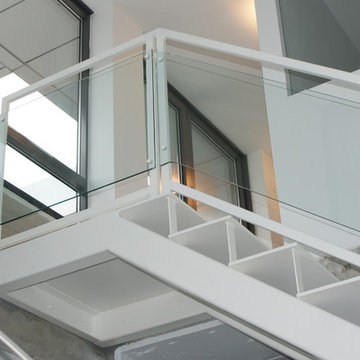
 Blank and Cables

Handcrafted from stainless steel, this reoccurring gridded pattern encompasses the entire grounds of this Los Angeles County home. These uniquely crafted elements, including stairwells, gates, and fencing, are meticulously built with supreme care and attention to detail. Their large and industrious patterning, accompanied with elements of glass, are rigid upon first impression, yet inviting in their regality.

Find the right local pro for your project
 MD Flooring Solutions, LLC
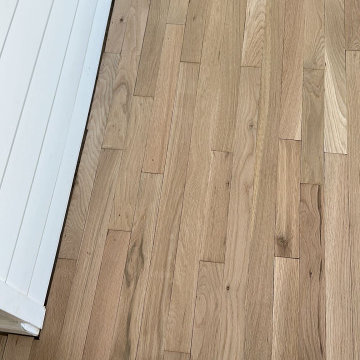
1x coat of Stain: Pickled Oak
- 1x coat Bona classic or intense sealer
- 2nd coat Commercial Grade Bona Traffic HD
- 3rd Coat Commercial Grade Bona Traffic HD
Finish: Satin
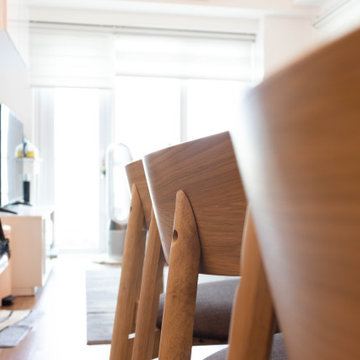
- To move 8x pieces of furniture out and back in from first level: front foyer, hallway, living room & dining room, family room, kitchen, closets
- Sand and refinish 2-1/4" Prefinished white oak hardwood floors in first level: front foyer, hallway, living room & dining room, family room, kitchen, closets - 968.06 sqft
- To remove Bevels from floors in first level: front foyer, hallway, living room & dining room, family room, kitchen, closets - 968.06 sqft
- To move Fridge Only and sand and refinish the area underneath it.
- To Sand & Refinish Transition: 3LFT of reducer kitchen to garage
- To Install Unfinished White Oak stained to match Shoe Molding in first level: front foyer, hallway, living room & dining room, family room, kitchen, closets



 Kitchen Refresh
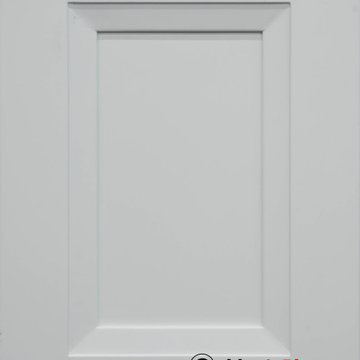
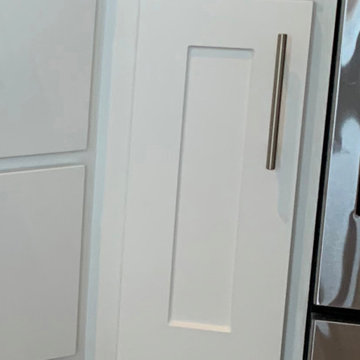
SEE THE HINGES?
Nope you don't - One of the small items that adds a better look is when we eliminate exposed hinges, like seen here. They just make a cabinet system look busy and are a visual distraction to the kitchen's overall appearance.




 Sovereign
THE SHADOW HOUSE IS A PRODUCT OF THE CONTEXT IT SITS WITHIN, YET IT SUBVERTS IT AT THE SAME TIME. IT’S IMPOSSIBLE TO IGNORE IT UP CLOSE, YET FROM AFAR IT DISAPPEARS INTO THE ETHER. A TINY LOT, A LARGE PROGRAM, RESTRICTIVE ZONING REGULATIONS AND AN INVOLVED NEIGHBORHOOD INTEREST GROUP WERE THE CONSTANT AND UNRELENTING PRESSURES THAT CREATED THIS HOUSE — AND THE RESULT IS BETTER OFF FOR IT.
THE SCALLOPED SHINGLES ARE A COMMON ELEMENT ACROSS THE NEIGHBORHOOD, BUT ARE OFTEN RESERVED FOR DETAIL AREAS UNDER EAVES, AS THE MATERIAL WAS VERY EXPENSIVE ONE HUNDRED YEARS AGO. WE TOOK THAT HIGHLY-SPECIALIZED, VERY EXCLUSIVE MATERIAL AND APPLIED IT AS A BROAD, MASS-PRODUCED TEXTURE ACROSS THE ENTIRE RESIDENCE — TAKING SOMETHING FROM HIGHLIGHT TO BACKGROUND TEXTURE. THE SILHOUETTE DIRECTLY ECHOES THE ITALIANATE HOMES IN THE LARGER NEIGHBORHOOD — BUT WE STRIPPED THE TYPICAL ORNATE, DECORATED FAÇADE BACK TO UTTER MINIMALISM. WE ENLARGED THE TYPICAL WINDOW SIZE TO EXAGGERATE THE RIGID SYMMETRY OF THE STYLE, AND BROUGHT THEM TO THE FLOOR AND THE CEILING TO PROVIDE AS MUCH LIGHT AS POSSIBLE — AND THEN RECESSED THEM DEEP INTO THE FAÇADE TO MIMIC THE HEAVY BRICK AND STONE LINTELS OF THE PAST.
THE HOUSE IS BLACK — THE ONLY COLOR IT COULD BE. IF WE’D PAINTED IT UP LIKE ITS VICTORIAN SISTERS, IT WOULD’VE COMPETED FOR ATTENTION. BLACK CAUSES THE HOUSE TO SIMULTANEOUSLY DISAPPEAR AND STAND OUT — IT IS IMPOSSIBLE TO IGNORE WHILE YOU’RE WALKING PAST, BUT A FEW BLOCKS AWAY IT BECOMES IMPOSSIBLE TO DISCERN AGAINST THE BACKGROUND.
TWO BEDROOMS WITH EN-SUITE BATHS, FLOOR-TO-CEILING WINDOWS, AN AIRY AND OPEN STAIRCASE AND A MASSIVE GLASS ROOF DOOR MAKE THE SHADOW HOUSE IMPOSSIBLY LIGHT AND OPEN — YET IT’S ONLY 1,400 SQUARE FEET ON A 30’ X 50’ LOT.

 McCabe By Design LLC
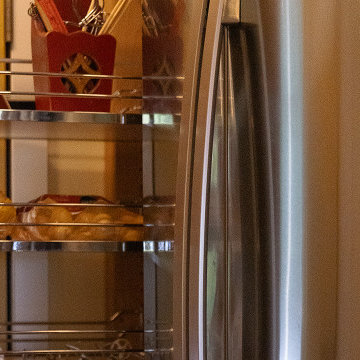
A pull-out pantry beside the refrigerator captures a narrow space and adds much-needed storage. SHOWN IN IMAGE: Hafele Tall Pantry Pull-Out
Transitional kitchen photo in Seattle
Transitional kitchen photo in Seattle

 Miami Circle Marble & Fabrication
ThinSlabz® have the unique ability to be cut and fabricated on site without heavy saws or large crews. This allows for rapid installation and drastic labor cost savings which you can pass along to your customers. ThinSlabz® standard size of 5' x 8' allows for grout free installations and majority of our stones can be book matched to achieve a stylish look of symmetry. Also, at only 3 pounds per square foot, ThinSlabz® can easily be adhered to walls and ceilings without reinforcing the substrate or the use of cranes to get the slab in position.




 Heim Granite
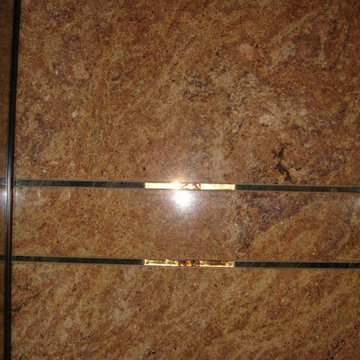
Accent strips to create character in the walk-in shower made of granite and glass tile.
Inspiration for a timeless master multicolored tile and glass tile porcelain tile alcove bathtub remodel with raised-panel cabinets, medium tone wood cabinets, multicolored walls, an undermount sink and granite countertops
Inspiration for a timeless master multicolored tile and glass tile porcelain tile alcove bathtub remodel with raised-panel cabinets, medium tone wood cabinets, multicolored walls, an undermount sink and granite countertops
 Matteo Family Kitchens
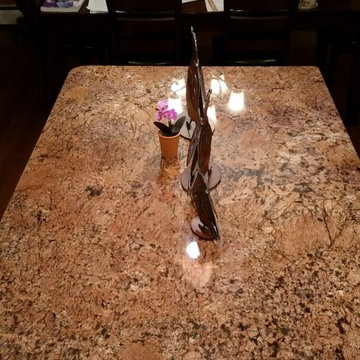
Brand: Kraftmaid Cabinetry
Color: Praline
wood species: Maple
Door style: Harper sq.
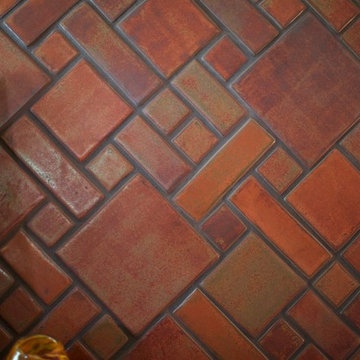
Granite: Red Diamond
Photos by: Dominic Matteo
68