
Search results for "Financial debt" in Home Design Ideas




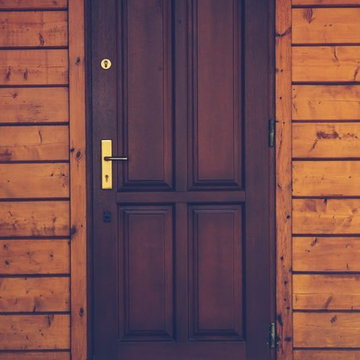
 All Level Installations of Finish Carpentry Inc.
Example of a classic home design design in Los Angeles
Find the right local pro for your project



 Creek Stone Fine Homes
Spaces by Shannon Yau
Living room - modern open concept living room idea in Calgary with gray walls, a standard fireplace and a stone fireplace
Living room - modern open concept living room idea in Calgary with gray walls, a standard fireplace and a stone fireplace

 Sherman & Co. Remodeling, LLC
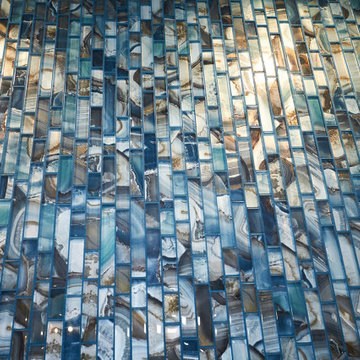
Mosaic Glass Tile Floor & Decor
Freestanding bathtub - mid-sized modern master blue tile and mosaic tile porcelain tile, gray floor and double-sink freestanding bathtub idea in Atlanta with flat-panel cabinets, medium tone wood cabinets, a one-piece toilet, white walls, an integrated sink, quartz countertops, a hinged shower door, white countertops, a niche and a floating vanity
Freestanding bathtub - mid-sized modern master blue tile and mosaic tile porcelain tile, gray floor and double-sink freestanding bathtub idea in Atlanta with flat-panel cabinets, medium tone wood cabinets, a one-piece toilet, white walls, an integrated sink, quartz countertops, a hinged shower door, white countertops, a niche and a floating vanity


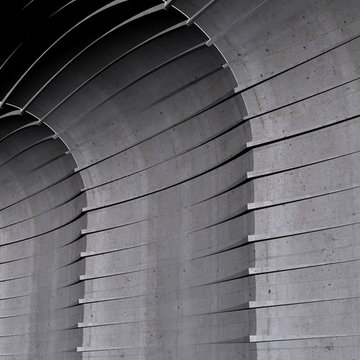
 Field Architecture
Our ambition for Bodega Bauer was to create an architecture that was informed by the same particularities of the earth which are embodied in the wine of the region. Siting and materiality are guided by the subtleties of sun and wind exposure, climate, the unexpected nuances of each season, and the presence and absence of water and shade.
The Incan irrigation technology that made the region habitable since pre-Columbian times by channeling snow melt from the Andes, was a powerful source of inspiration. Extending this system of ancient waterways, a central channel connects the house to the winery, and becomes a collector for water harvested from the building’s rooftops for irrigation. The new channel guides visitors along a sensuous journey through which one encounters the elements – sun, wind, soil, and water – which make the wine unique. What emerges is an architecture that accentuates its environment, and is at one with the raw, bold spirit of Mendoza.
Along the irrigation channel, two linear forms – one descending, the other rising out of the ground – evoke the correspondence of architecture and wine. The descending structure is the wine-making facility which follows the gravity fed wine making process into the barrel aging vault below. The ascending structure allows the visitor to see how the wine is made, and culminates with a tasting room overlooking the vineyards and landscape. The forms of the winery create a playful interplay of sloping planes that allow the subtle topography of the ground to be perceived.
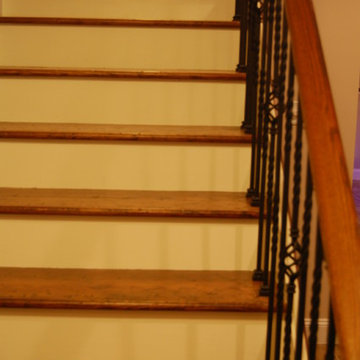


 K Two Designs, Inc.
Authentic French Country Estate in one of Houston's most exclusive neighborhoods - Hunters Creek Village.
Large elegant dark wood floor and brown floor wine cellar photo in Houston with storage racks
Large elegant dark wood floor and brown floor wine cellar photo in Houston with storage racks



 Elizabeth Courtiér | ArchitectureInSanDiego.com
Cameron Acker Photography
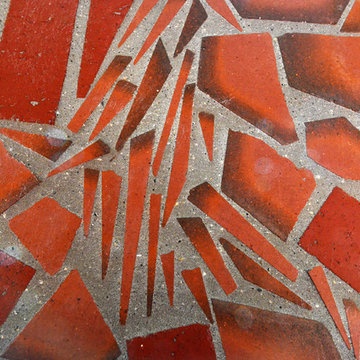
Eclectic home design photo in San Diego
Eclectic home design photo in San Diego
 Robert M. Cain, Architect
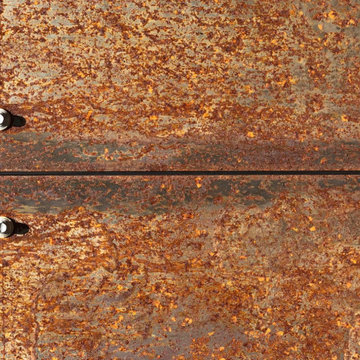
Corten steel siding fulfills the owner’s request for low-maintenance exterior materials
Minimalist home design photo in Atlanta
Minimalist home design photo in Atlanta




 Precision Painting And Faux Finishing
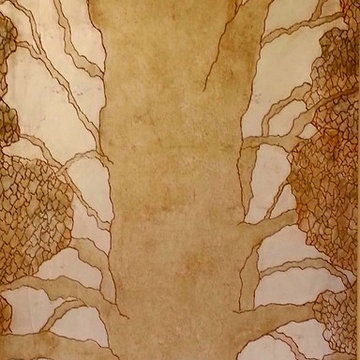
Staircase - large southwestern carpeted curved wood railing staircase idea in Albuquerque with carpeted risers
58