
Search results for "Financial" in Home Design Ideas
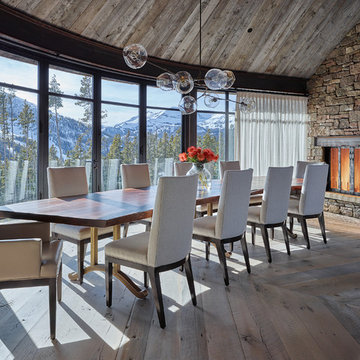
 WRJ Design
Example of a large mountain style medium tone wood floor enclosed dining room design with a standard fireplace, a stone fireplace and brown walls
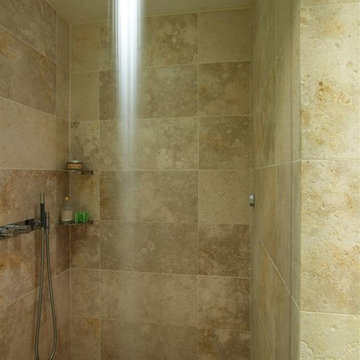
 Mele Contracting INC
Outlook of bathroom with door opened
Drop-in bathtub - mid-sized modern master marble floor drop-in bathtub idea in New York with flat-panel cabinets, medium tone wood cabinets, wood countertops, a two-piece toilet and a vessel sink
Drop-in bathtub - mid-sized modern master marble floor drop-in bathtub idea in New York with flat-panel cabinets, medium tone wood cabinets, wood countertops, a two-piece toilet and a vessel sink

 Allen Construction
The original house was demolished to make way for a two-story house on the sloping lot, with an accessory dwelling unit below. The upper level of the house, at street level, has three bedrooms, a kitchen and living room. The “great room” opens onto an ocean-view deck through two large pocket doors. The master bedroom can look through the living room to the same view. The owners, acting as their own interior designers, incorporated lots of color with wallpaper accent walls in each bedroom, and brilliant tiles in the bathrooms, kitchen, and at the fireplace tiles in the bathrooms, kitchen, and at the fireplace.
Architect: Thompson Naylor Architects
Photographs: Jim Bartsch Photographer
Find the right local pro for your project
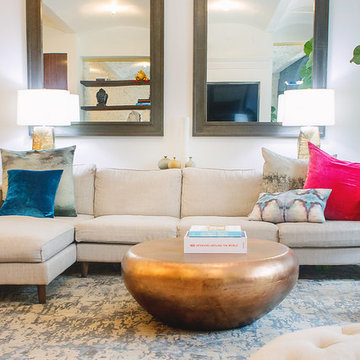
 GLOBAL HOME
Open living room with large open window gives lots of natural light. Allowing us to balance a lot of light natural colors and bright bold colors.
Example of a large eclectic loft-style light wood floor and brown floor living room design in New York with beige walls, a standard fireplace, a wood fireplace surround and a media wall
Example of a large eclectic loft-style light wood floor and brown floor living room design in New York with beige walls, a standard fireplace, a wood fireplace surround and a media wall
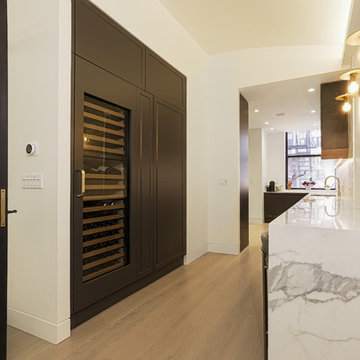
 Faithful Countertops
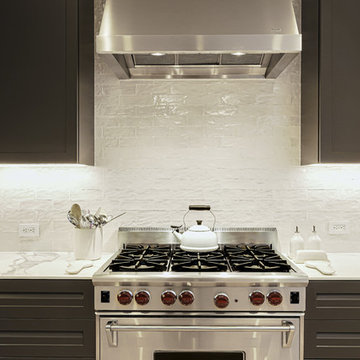
Kitchen - modern light wood floor kitchen idea in New York with an undermount sink, quartz countertops, white backsplash, porcelain backsplash, stainless steel appliances and white countertops
 Faithful Countertops
Example of a minimalist light wood floor kitchen design in New York with an undermount sink, quartz countertops, white backsplash, porcelain backsplash, stainless steel appliances and white countertops
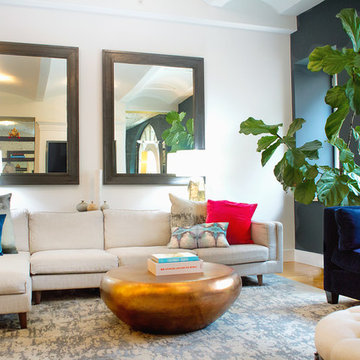 GLOBAL HOME
The balance of navy, gold and light neutrals is displayed perfectly in this photo. The large green plant also adds to this modern, eclectic living room.
 Faithful Countertops
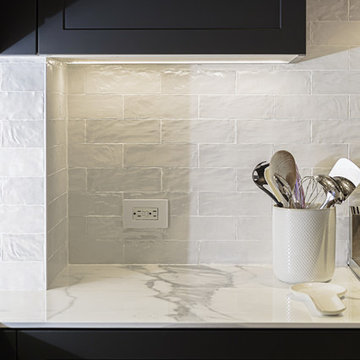
Kitchen - modern light wood floor kitchen idea in New York with an undermount sink, quartz countertops, white backsplash, porcelain backsplash, stainless steel appliances and white countertops
 Faithful Countertops
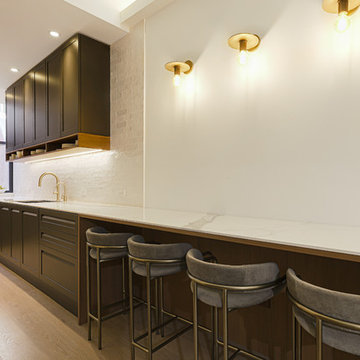
Kitchen - modern light wood floor kitchen idea in New York with an undermount sink, quartz countertops, white backsplash, porcelain backsplash, stainless steel appliances and white countertops

 Ourso Designs
Kitchen pantry - transitional l-shaped kitchen pantry idea in New Orleans with a single-bowl sink, shaker cabinets, white cabinets, quartz countertops, white backsplash, stainless steel appliances, an island and white countertops
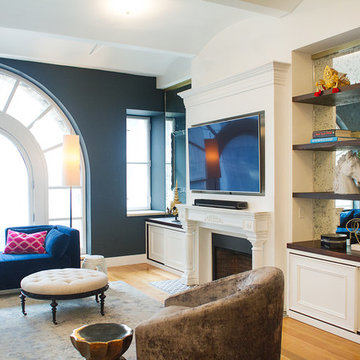 GLOBAL HOME
Neutral rustic elements mixed with high end luxury furniture. Giving off a balanced casual but stunning living/sitting room.
Inspiration for a large eclectic loft-style light wood floor and brown floor living room remodel in New York with a bar, white walls, a standard fireplace and a media wall
Inspiration for a large eclectic loft-style light wood floor and brown floor living room remodel in New York with a bar, white walls, a standard fireplace and a media wall
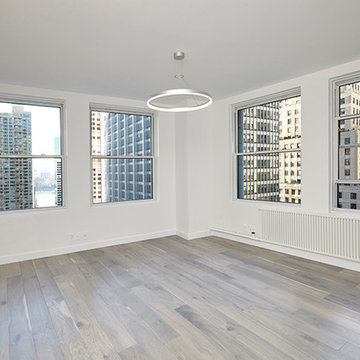
 Andrew Mikhael Architect
Mid-sized trendy formal and enclosed light wood floor and gray floor living room photo in New York with white walls, no fireplace and no tv

 Dyer Studio Inc.
Sporty Spa. Texture and pattern from the tile set the backdrop for the soft grey-washed bamboo and custom cast concrete sink. Calm and soothing tones meet active lines and angles- might just be the perfect way to start the day.

 Liza Nicole Interiors
Jon Friedrich
Example of a small classic master white tile and porcelain tile marble floor alcove shower design with furniture-like cabinets, dark wood cabinets, a one-piece toilet, a console sink, quartz countertops and a hinged shower door
Example of a small classic master white tile and porcelain tile marble floor alcove shower design with furniture-like cabinets, dark wood cabinets, a one-piece toilet, a console sink, quartz countertops and a hinged shower door
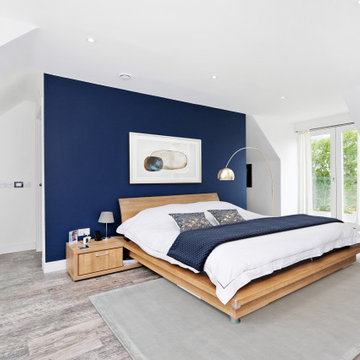
Inspiration for a contemporary guest medium tone wood floor and brown floor bedroom remodel with white walls and no fireplace
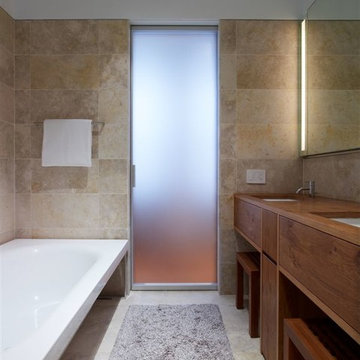 Mele Contracting INC
Tre-Piu Glass door highlighting the entrance to bathroom with wood homemade cabinetry, granite wall and floor with infinity tub
Mid-sized master marble floor drop-in bathtub photo in New York with flat-panel cabinets, medium tone wood cabinets, wood countertops and a vessel sink
Mid-sized master marble floor drop-in bathtub photo in New York with flat-panel cabinets, medium tone wood cabinets, wood countertops and a vessel sink

 Andrew Heiser
Example of a small beach style backyard gravel drought-tolerant and full sun patio container garden design for summer in Los Angeles with a roof extension
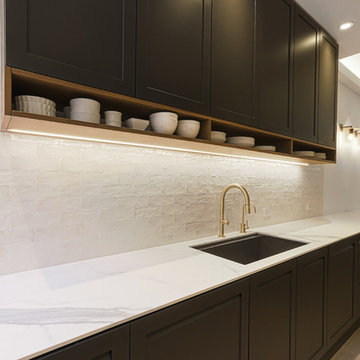 Faithful Countertops
Inspiration for a modern light wood floor kitchen remodel in New York with an undermount sink, quartz countertops, white backsplash, porcelain backsplash, stainless steel appliances and white countertops
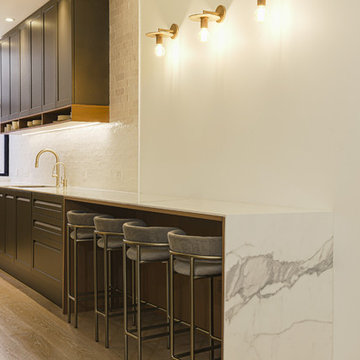 Faithful Countertops
Inspiration for a modern light wood floor kitchen remodel in New York with an undermount sink, quartz countertops, white backsplash, porcelain backsplash, stainless steel appliances and white countertops
 Green Tech Construction
Jared Medley

Large transitional freestanding desk light wood floor and beige floor study room photo in Salt Lake City with gray walls and no fireplace
Large transitional freestanding desk light wood floor and beige floor study room photo in Salt Lake City with gray walls and no fireplace
22