
Search results for "Finding dependable" in Home Design Ideas
 AHG Interiors
stone path on side of house into woods.
Inspiration for a huge rustic outdoor basketball/tennis/multi-game court in New York.
Inspiration for a huge rustic outdoor basketball/tennis/multi-game court in New York.


Find the right local pro for your project


 Aeris Home
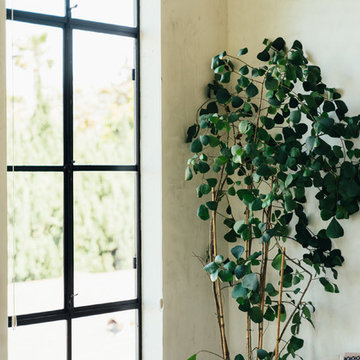
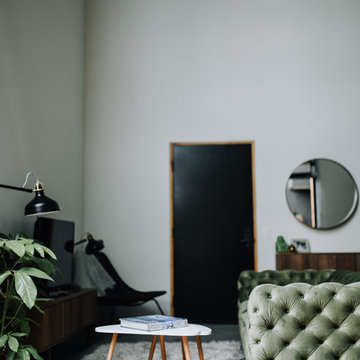
Residential space in North Park's newest building by Jeff Svitak. Space was decorated for a couple who support local artists and love music. We started with a soft velvet sofa (color: moss) that instantly softened this large concrete space. While working around this sofa, we came across the walnut furniture set - it blended right in with the earthy feel we were going for. Plants have a power of bringing any space to life so we added the intertwining money tree and a soft green tree (supposed to be a fast grower). Once the furnishings were in, we added the artwork - a final touch to make this space a client's home.
photo - Hale Productions

 BC FLOORS Flooring Company
BC FLOORS Floorign Company
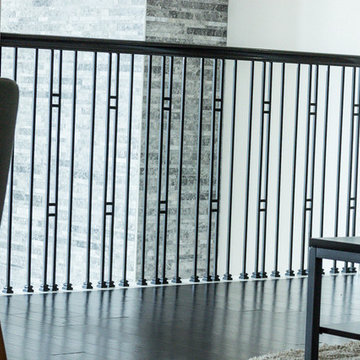
Hallway - mid-sized modern medium tone wood floor and beige floor hallway idea in Vancouver with white walls
Hallway - mid-sized modern medium tone wood floor and beige floor hallway idea in Vancouver with white walls


Sponsored
Sunbury, OH

J.Holderby - Renovations
Franklin County's Leading General Contractors - 2X Best of Houzz!





 Basalt Design Studio

Home office - victorian freestanding desk carpeted and gray floor home office idea in Salt Lake City

 J. Allen Designs
This luxurious retreat located on a hillside with extreme elevation change. This project features Pavestone retaining walls and decks, cast stone coping, tile interior finish, sun ledges, and vanishing edge fountain feature
Sponsored
Sunbury, OH
J.Holderby - Renovations
Franklin County's Leading General Contractors - 2X Best of Houzz!

 Studio TOOP
design: Studio TOOP, 2010
location: Soest, NL
status: built 2011 - garden: Visser Groen, veranda: Stephen McConnell (Designed In)
photo: Jolanthe Lalkens, 2013
On the top of the list of wishes for this design was a large veranda that would serve as the focus of the garden. Situated in the back and spanning the full width of the garden the veranda we wound up building definitely fit the bill. When you walk into the garden, but even from inside the house, it is the first thing you notice.
Beyond the veranda, the rest of the design is kept fairly simple. A grass field around the pre-existing Magnolia (what luck to have that!) and four box-lined beds with cottage flower cut in a classical pattern into the terrace of natural stone.

 New Frameworks Natural Design Build
Ace McArleton
Mountain style loft-style light wood floor bedroom photo in Burlington with beige walls
Mountain style loft-style light wood floor bedroom photo in Burlington with beige walls

 INTEGRITY DESIGN, LLC
Example of a large mountain style kitchen design in Las Vegas with marble backsplash, stainless steel appliances and an island

Sponsored
Sunbury, OH
J.Holderby - Renovations
Franklin County's Leading General Contractors - 2X Best of Houzz!



 JLC Architecture
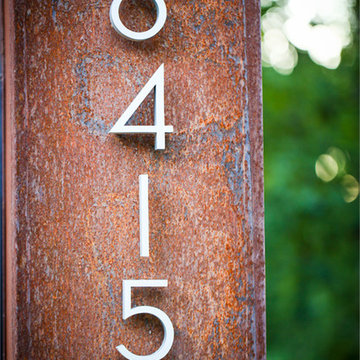
The complete renovation of this existing single-family home took the existing structure down to the studs. The addition of a new wood-clad box and cantilevered roof mark the entrance. Smooth stucco, large-format tile, a standing-seam metal roof and black aluminum windows and doors complete the material palette. The challenge of a receding ground plane at the rear of the house is met with a stadium-seating style deck which graciously engages with the large back yard.
54