
Search results for "Finding hints" in Home Design Ideas

 Guthmann Construction
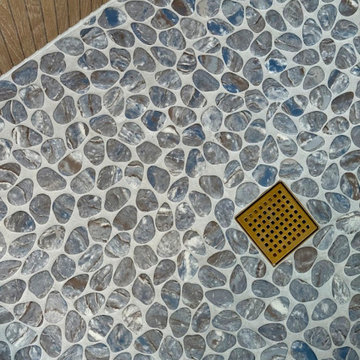
2"x2" Onyx-Milk natural Hex covers the shower floor, which includes a low curb and Kerdi drain.
Example of a classic bathroom design in Charlotte
Example of a classic bathroom design in Charlotte


Find the right local pro for your project
 Dress Your Windows LLC
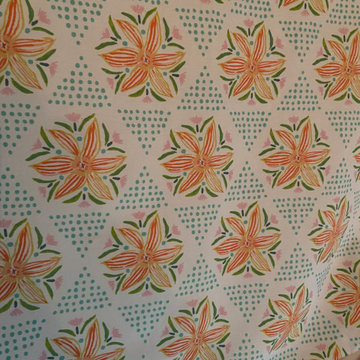
Beautiful custom printed fabric to finish off this girl space.
Trendy bedroom photo in Baltimore
Trendy bedroom photo in Baltimore



 FRESHEN INTERIORS & DESIGN
This entry sets the tone for a bold, personality-driven renovation of a 100+ year-old Minneapolis home. Deep olive green wraps the walls, trim, and full-glass entry door, while vertical wood slats add architectural texture and dimension. Black-and-white checkerboard flooring brings a graphic contrast, and sculptural amber wall lights add warmth to the moody palette. The result is a small but memorable entry that embraces the character of the original home while giving it a fresh, unexpected point of view.



Sponsored
Columbus, OH

Hope Restoration & General Contracting
Columbus Design-Build, Kitchen & Bath Remodeling, Historic Renovations
 3SI Design
Organic Modern bathroom design in Rockville, MD featuring a spa-like atmosphere with large-format porcelain tile, natural wood vanities, and minimalist black hardware. This primary bath renovation by 3SI Design focuses on wellness and tranquility through clean lines, earthy tones, and a calming material palette.


 Retrodeko
I. Mayrhofer
Example of a mid-sized mountain style guest medium tone wood floor bedroom design in Toronto with pink walls and no fireplace
Example of a mid-sized mountain style guest medium tone wood floor bedroom design in Toronto with pink walls and no fireplace

 DesignAnts LLC
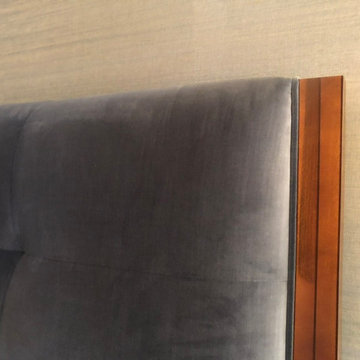
Transitional Warm Style. Masculine Master Bedroom Suite. Luxury Performance Textures. Velvet, Grasscloth, Walnut, Beaded Trim, Motorized Custom Window Treatments. Luxury Custom Area Carpet, Contemporary and Transitional lighting and Furniture.

 Groupe Cartier
Example of a mid-sized trendy master black tile and ceramic tile single-sink bathroom design in Montreal with medium tone wood cabinets, black walls and gray countertops






 McNeil Design Group Interiors
To transform the original 4.5 Ft wide one-sided closet into a spacious Master Walk-in Closet, the adjoining rooms were assessed and a plan set in place to give space to the new Master Closet without detriment to the adjoining rooms. Opening out the space allowed for custom closed cabinetry and custom open organizers to flank walls and maximize the storage opportunities. The lighting was immensely upgraded with LED recessed and a stunning centre fixture, all on separate controllable dimmers. A glamorous palette of chocolates, plum, gray and twinkling chrome set the tone of this elegant Master Closet.
Photography by the talented Nicole Aubrey Photography

Sponsored
Sunbury, OH

J.Holderby - Renovations
Franklin County's Leading General Contractors - 2X Best of Houzz!



 Matt Diana Housewright
Three different styles of custom cabinetry make this kitchen as unique as it is spacious. The island counter spreads nearly 8' in each direction. A massive reproduction hewn beam separates the kitchen from the dining room and is complemented with a reproduction ceiling in the dining room for a rustic look.
Eric Roth
66