
Search results for "Finding ideal" in Home Design Ideas
 Chi Renovation & Design
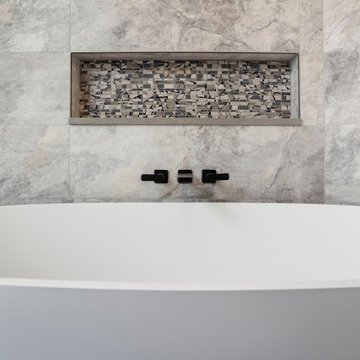
This Evanston master bathroom makeover reflects a perfect blend of timeless charm and modern elegance.
Our designer created a stylish and ambient retreat by using Spanish mosaic tiles imported for the shower niche and vanity backsplash. Crafted from various natural stones, these mosaic tiles seamlessly integrate soft shades, enhancing the overall aesthetic of the space. Additionally, the use of white wall tiles brightens the area.
With function and ambience in mind, the Chandelier serves as the ideal light fixture over the freestanding resin tub. Boasting four 22-nozzle sprayheads, the WaterTile Square overhead rain shower delivers water in a luxurious manner that even Mother Nature would envy.
This thoughtful design creates a personalized ambiance, ultimately enhancing the overall bathroom experience for our client.
Project designed by Chi Renovation & Design, a renowned renovation firm based in Skokie. We specialize in general contracting, kitchen and bath remodeling, and design & build services. We cater to the entire Chicago area and its surrounding suburbs, with emphasis on the North Side and North Shore regions. You'll find our work from the Loop through Lincoln Park, Skokie, Evanston, Wilmette, and all the way up to Lake Forest.
For more info about Chi Renovation & Design, click here: https://www.chirenovation.com/
 Casa Utopia Builders
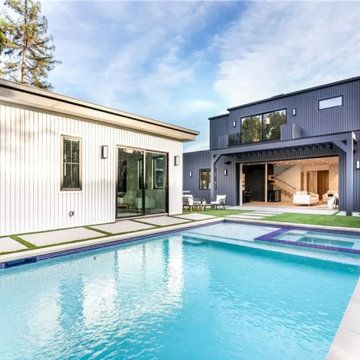
Welcome to this stunning custom-built modern residence in the heart of San Jose, California. This brand-new construction showcases sleek architectural lines, floor-to-ceiling windows, and an open-concept design that perfectly blends indoor and outdoor living.
This spacious 5-bedroom, 6-bathroom smart home is thoughtfully designed for modern family life, entertainment, and comfort. Step inside to find soaring ceilings, expansive glass pocket doors, and designer finishes throughout. The main living area opens effortlessly to the gourmet Chef’s kitchen, featuring a dramatic porcelain book-matched island, custom cabinetry, and top-of-the-line Thermador appliances.
Entertain in style with a full wet bar, dual fireplaces, and built-in smart home automation. A remote-controlled skylight adds natural light and ventilation, while wide-plank hardwood floors bring warmth and elegance to every room.
Upstairs, retreat to a private primary suite with a balcony, coffee nook, oversized walk-in closet, and spa-inspired bathroom with soaking tub and rainfall shower. Each bedroom features en-suite baths with high-end fixtures.
The meticulously landscaped backyard offers a resort-style feel, complete with a pool, spa, lounge area, and built-in BBQ. A detached ADU (Accessory Dwelling Unit) with its own kitchen, bedroom, bathroom, and laundry provides the ideal guest house, rental, or home office solution.
 Casa Utopia Builders
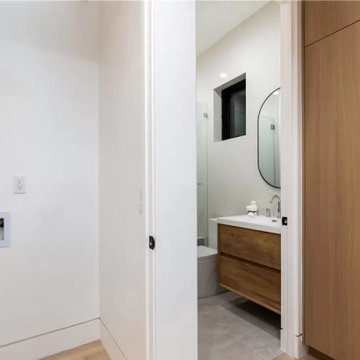
Welcome to this stunning custom-built modern residence in the heart of San Jose, California. This brand-new construction showcases sleek architectural lines, floor-to-ceiling windows, and an open-concept design that perfectly blends indoor and outdoor living.
This spacious 5-bedroom, 6-bathroom smart home is thoughtfully designed for modern family life, entertainment, and comfort. Step inside to find soaring ceilings, expansive glass pocket doors, and designer finishes throughout. The main living area opens effortlessly to the gourmet Chef’s kitchen, featuring a dramatic porcelain book-matched island, custom cabinetry, and top-of-the-line Thermador appliances.
Entertain in style with a full wet bar, dual fireplaces, and built-in smart home automation. A remote-controlled skylight adds natural light and ventilation, while wide-plank hardwood floors bring warmth and elegance to every room.
Upstairs, retreat to a private primary suite with a balcony, coffee nook, oversized walk-in closet, and spa-inspired bathroom with soaking tub and rainfall shower. Each bedroom features en-suite baths with high-end fixtures.
The meticulously landscaped backyard offers a resort-style feel, complete with a pool, spa, lounge area, and built-in BBQ. A detached ADU (Accessory Dwelling Unit) with its own kitchen, bedroom, bathroom, and laundry provides the ideal guest house, rental, or home office solution.
Find the right local pro for your project
 Casa Utopia Builders
Welcome to this stunning custom-built modern residence in the heart of San Jose, California. This brand-new construction showcases sleek architectural lines, floor-to-ceiling windows, and an open-concept design that perfectly blends indoor and outdoor living.
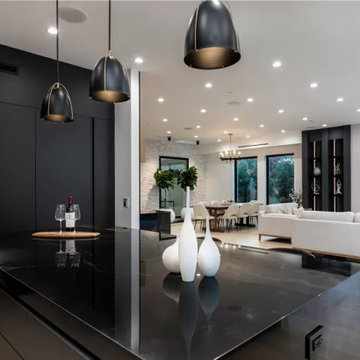
This spacious 5-bedroom, 6-bathroom smart home is thoughtfully designed for modern family life, entertainment, and comfort. Step inside to find soaring ceilings, expansive glass pocket doors, and designer finishes throughout. The main living area opens effortlessly to the gourmet Chef’s kitchen, featuring a dramatic porcelain book-matched island, custom cabinetry, and top-of-the-line Thermador appliances.
Entertain in style with a full wet bar, dual fireplaces, and built-in smart home automation. A remote-controlled skylight adds natural light and ventilation, while wide-plank hardwood floors bring warmth and elegance to every room.
Upstairs, retreat to a private primary suite with a balcony, coffee nook, oversized walk-in closet, and spa-inspired bathroom with soaking tub and rainfall shower. Each bedroom features en-suite baths with high-end fixtures.
The meticulously landscaped backyard offers a resort-style feel, complete with a pool, spa, lounge area, and built-in BBQ. A detached ADU (Accessory Dwelling Unit) with its own kitchen, bedroom, bathroom, and laundry provides the ideal guest house, rental, or home office solution.
 Drury Design
THE SETUP
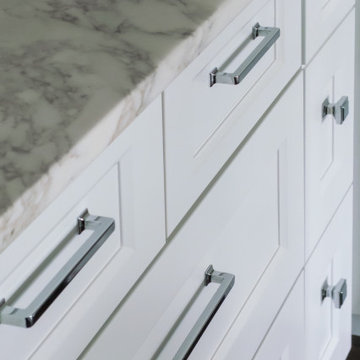
Initially, the kitchen in this prestigious Chicago Gold Coast residence lacked the sophistication and allure that our client desired. With a passion for marble and a vision for a space that would be as suitable for daily use as it was for entertaining, the homeowner sought a transformation that would introduce elegance and drama into the heart of her home.
Design Objectives:
Introduce opulent marble countertops to create a striking focal point
Install a comprehensive high backsplash for continuity and luxe impact
Update the range hood with a design that commands attention
Refresh the cabinetry with a brighter, more modern finish.
THE REMODEL
Design Challenges:
The quest for the ideal marble slabs was extensive and challenging. Our mission: find the right slabs and match them
The homeowner’s preference against metal hoods prompted a creative redesign
Design Solutions:
We selected exquisite Calacatta Viola marble slabs that encapsulate the desired impact and drama
A bespoke marble hood was crafted, serving as a unique and sophisticated component that complements the overall design
THE RENEWED SPACE
The transformation of this kitchen is nothing short of remarkable. Transitioning from a space that once felt underwhelming to one that exudes boldness and beauty, it now perfectly reflects the elegance and taste of its discerning owner. More than just a kitchen, it’s become a centerpiece for the home, offering a warm and inviting atmosphere for both everyday moments and grand entertaining. It now stands as a testament to timeless design and the unique vision of its homeowner.
 Drury Design
THE SETUP
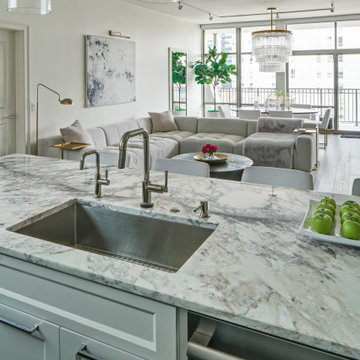
Initially, the kitchen in this prestigious Chicago Gold Coast residence lacked the sophistication and allure that our client desired. With a passion for marble and a vision for a space that would be as suitable for daily use as it was for entertaining, the homeowner sought a transformation that would introduce elegance and drama into the heart of her home.
Design Objectives:
Introduce opulent marble countertops to create a striking focal point
Install a comprehensive high backsplash for continuity and luxe impact
Update the range hood with a design that commands attention
Refresh the cabinetry with a brighter, more modern finish.
THE REMODEL
Design Challenges:
The quest for the ideal marble slabs was extensive and challenging. Our mission: find the right slabs and match them
The homeowner’s preference against metal hoods prompted a creative redesign
Design Solutions:
We selected exquisite Calacatta Viola marble slabs that encapsulate the desired impact and drama
A bespoke marble hood was crafted, serving as a unique and sophisticated component that complements the overall design
THE RENEWED SPACE
The transformation of this kitchen is nothing short of remarkable. Transitioning from a space that once felt underwhelming to one that exudes boldness and beauty, it now perfectly reflects the elegance and taste of its discerning owner. More than just a kitchen, it’s become a centerpiece for the home, offering a warm and inviting atmosphere for both everyday moments and grand entertaining. It now stands as a testament to timeless design and the unique vision of its homeowner.
 Casa Utopia Builders
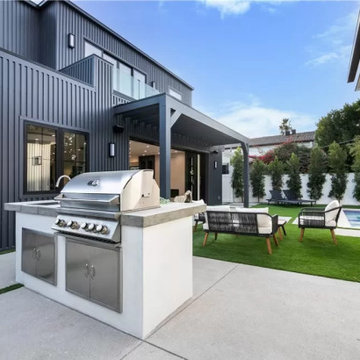
Welcome to this stunning custom-built modern residence in the heart of San Jose, California. This brand-new construction showcases sleek architectural lines, floor-to-ceiling windows, and an open-concept design that perfectly blends indoor and outdoor living.
This spacious 5-bedroom, 6-bathroom smart home is thoughtfully designed for modern family life, entertainment, and comfort. Step inside to find soaring ceilings, expansive glass pocket doors, and designer finishes throughout. The main living area opens effortlessly to the gourmet Chef’s kitchen, featuring a dramatic porcelain book-matched island, custom cabinetry, and top-of-the-line Thermador appliances.
Entertain in style with a full wet bar, dual fireplaces, and built-in smart home automation. A remote-controlled skylight adds natural light and ventilation, while wide-plank hardwood floors bring warmth and elegance to every room.
Upstairs, retreat to a private primary suite with a balcony, coffee nook, oversized walk-in closet, and spa-inspired bathroom with soaking tub and rainfall shower. Each bedroom features en-suite baths with high-end fixtures.
The meticulously landscaped backyard offers a resort-style feel, complete with a pool, spa, lounge area, and built-in BBQ. A detached ADU (Accessory Dwelling Unit) with its own kitchen, bedroom, bathroom, and laundry provides the ideal guest house, rental, or home office solution.

Sponsored
Sunbury, OH

J.Holderby - Renovations
Franklin County's Leading General Contractors - 2X Best of Houzz!
 Casa Utopia Builders
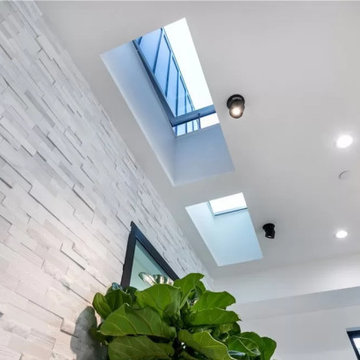
Welcome to this stunning custom-built modern residence in the heart of San Jose, California. This brand-new construction showcases sleek architectural lines, floor-to-ceiling windows, and an open-concept design that perfectly blends indoor and outdoor living.
This spacious 5-bedroom, 6-bathroom smart home is thoughtfully designed for modern family life, entertainment, and comfort. Step inside to find soaring ceilings, expansive glass pocket doors, and designer finishes throughout. The main living area opens effortlessly to the gourmet Chef’s kitchen, featuring a dramatic porcelain book-matched island, custom cabinetry, and top-of-the-line Thermador appliances.
Entertain in style with a full wet bar, dual fireplaces, and built-in smart home automation. A remote-controlled skylight adds natural light and ventilation, while wide-plank hardwood floors bring warmth and elegance to every room.
Upstairs, retreat to a private primary suite with a balcony, coffee nook, oversized walk-in closet, and spa-inspired bathroom with soaking tub and rainfall shower. Each bedroom features en-suite baths with high-end fixtures.
The meticulously landscaped backyard offers a resort-style feel, complete with a pool, spa, lounge area, and built-in BBQ. A detached ADU (Accessory Dwelling Unit) with its own kitchen, bedroom, bathroom, and laundry provides the ideal guest house, rental, or home office solution.
 Drury Design
THE SETUP
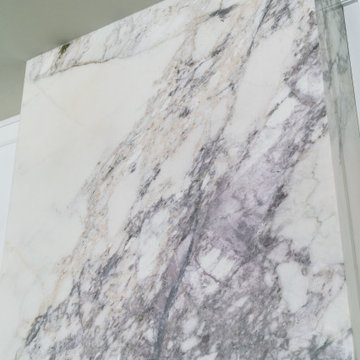
Initially, the kitchen in this prestigious Chicago Gold Coast residence lacked the sophistication and allure that our client desired. With a passion for marble and a vision for a space that would be as suitable for daily use as it was for entertaining, the homeowner sought a transformation that would introduce elegance and drama into the heart of her home.
Design Objectives:
Introduce opulent marble countertops to create a striking focal point
Install a comprehensive high backsplash for continuity and luxe impact
Update the range hood with a design that commands attention
Refresh the cabinetry with a brighter, more modern finish.
THE REMODEL
Design Challenges:
The quest for the ideal marble slabs was extensive and challenging. Our mission: find the right slabs and match them
The homeowner’s preference against metal hoods prompted a creative redesign
Design Solutions:
We selected exquisite Calacatta Viola marble slabs that encapsulate the desired impact and drama
A bespoke marble hood was crafted, serving as a unique and sophisticated component that complements the overall design
THE RENEWED SPACE
The transformation of this kitchen is nothing short of remarkable. Transitioning from a space that once felt underwhelming to one that exudes boldness and beauty, it now perfectly reflects the elegance and taste of its discerning owner. More than just a kitchen, it’s become a centerpiece for the home, offering a warm and inviting atmosphere for both everyday moments and grand entertaining. It now stands as a testament to timeless design and the unique vision of its homeowner.
 User
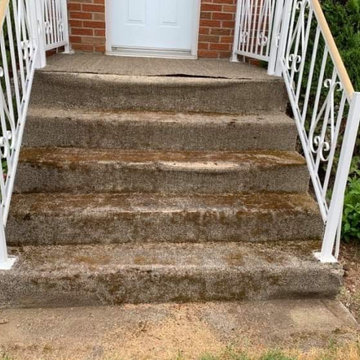
Scrollez pour voir le "avant/après" de notre dernière réalisation d'entrée de maison de la saison estivale. Parmi notre gamme de produits, le polyuréa avec flocons s’avère être le revêtement plus approprié et adapté à ce type de surface. Ce type de revêtement est apprécié pour sa rapidité d’installation. En une journée seulement notre équipe aura : Nettoyer le sol Préparer la dalle de béton Appliquer le scellant et les flocons Appliquer la couche de finition Le temps de séchage est très rapide, ce qui vous permettra de retrouver l’usage de vos escaliers dès le lendemain de l’intervention. Reconnu pour sa durabilité et sa résistance élevée aux chocs, aux tâches, aux infiltrations d’eau, le polyuréa est idéal pour les revêtements extérieurs. Également ce type de revêtement conservera sa couleur initiale et ne jaunira pas sous les rayons du soleil. -- Scrolling to see the "before/after" of our last production oh house entrance. Among our product range, polyurea with flakes is the most suitable coating suitable for this type of surface. This type of coating is appreciated for its speed of installation. In just one day our team will have: Clean the floor Prepare the concrete slab Apply sealer and flakes Apply top coat The drying time is very fast, which will allow you to find the use of your stairs the day after the surgery. Recognized for its durability and high resistance to shocks, stains, water infiltrations, polyurea is ideal for exterior coatings. Also this type of coating will retain its initial color and will not yellow under the sun's rays.
 Drury Design
THE SETUP
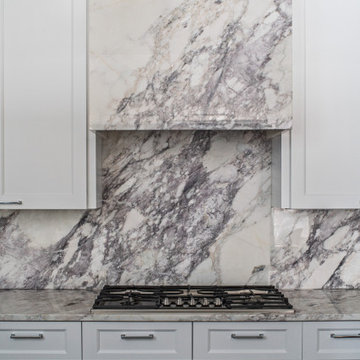
Initially, the kitchen in this prestigious Chicago Gold Coast residence lacked the sophistication and allure that our client desired. With a passion for marble and a vision for a space that would be as suitable for daily use as it was for entertaining, the homeowner sought a transformation that would introduce elegance and drama into the heart of her home.
Design Objectives:
Introduce opulent marble countertops to create a striking focal point
Install a comprehensive high backsplash for continuity and luxe impact
Update the range hood with a design that commands attention
Refresh the cabinetry with a brighter, more modern finish.
THE REMODEL
Design Challenges:
The quest for the ideal marble slabs was extensive and challenging. Our mission: find the right slabs and match them
The homeowner’s preference against metal hoods prompted a creative redesign
Design Solutions:
We selected exquisite Calacatta Viola marble slabs that encapsulate the desired impact and drama
A bespoke marble hood was crafted, serving as a unique and sophisticated component that complements the overall design
THE RENEWED SPACE
The transformation of this kitchen is nothing short of remarkable. Transitioning from a space that once felt underwhelming to one that exudes boldness and beauty, it now perfectly reflects the elegance and taste of its discerning owner. More than just a kitchen, it’s become a centerpiece for the home, offering a warm and inviting atmosphere for both everyday moments and grand entertaining. It now stands as a testament to timeless design and the unique vision of its homeowner.
 Casa Utopia Builders
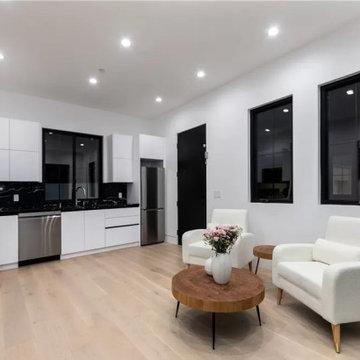
Welcome to this stunning custom-built modern residence in the heart of San Jose, California. This brand-new construction showcases sleek architectural lines, floor-to-ceiling windows, and an open-concept design that perfectly blends indoor and outdoor living.
This spacious 5-bedroom, 6-bathroom smart home is thoughtfully designed for modern family life, entertainment, and comfort. Step inside to find soaring ceilings, expansive glass pocket doors, and designer finishes throughout. The main living area opens effortlessly to the gourmet Chef’s kitchen, featuring a dramatic porcelain book-matched island, custom cabinetry, and top-of-the-line Thermador appliances.
Entertain in style with a full wet bar, dual fireplaces, and built-in smart home automation. A remote-controlled skylight adds natural light and ventilation, while wide-plank hardwood floors bring warmth and elegance to every room.
Upstairs, retreat to a private primary suite with a balcony, coffee nook, oversized walk-in closet, and spa-inspired bathroom with soaking tub and rainfall shower. Each bedroom features en-suite baths with high-end fixtures.
The meticulously landscaped backyard offers a resort-style feel, complete with a pool, spa, lounge area, and built-in BBQ. A detached ADU (Accessory Dwelling Unit) with its own kitchen, bedroom, bathroom, and laundry provides the ideal guest house, rental, or home office solution.
 Casa Utopia Builders
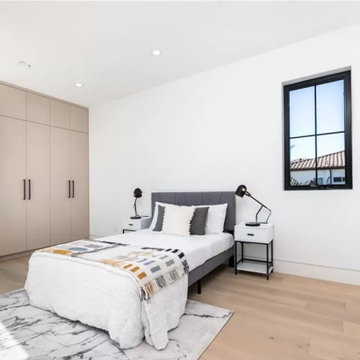
Welcome to this stunning custom-built modern residence in the heart of San Jose, California. This brand-new construction showcases sleek architectural lines, floor-to-ceiling windows, and an open-concept design that perfectly blends indoor and outdoor living.
This spacious 5-bedroom, 6-bathroom smart home is thoughtfully designed for modern family life, entertainment, and comfort. Step inside to find soaring ceilings, expansive glass pocket doors, and designer finishes throughout. The main living area opens effortlessly to the gourmet Chef’s kitchen, featuring a dramatic porcelain book-matched island, custom cabinetry, and top-of-the-line Thermador appliances.
Entertain in style with a full wet bar, dual fireplaces, and built-in smart home automation. A remote-controlled skylight adds natural light and ventilation, while wide-plank hardwood floors bring warmth and elegance to every room.
Upstairs, retreat to a private primary suite with a balcony, coffee nook, oversized walk-in closet, and spa-inspired bathroom with soaking tub and rainfall shower. Each bedroom features en-suite baths with high-end fixtures.
The meticulously landscaped backyard offers a resort-style feel, complete with a pool, spa, lounge area, and built-in BBQ. A detached ADU (Accessory Dwelling Unit) with its own kitchen, bedroom, bathroom, and laundry provides the ideal guest house, rental, or home office solution.


 Tbpl Homes
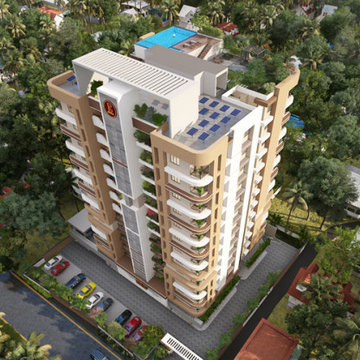
Are you on the hunt for apartments in Kochi that offer the perfect blend of luxury, comfort, and connectivity? TBPL Homes brings you a curated collection of premium flats in Kochi, designed to match your lifestyle aspirations. Whether you're exploring new apartments in Kochi, looking for flats in Ernakulam, or eyeing modern luxury apartments in Kochi, our portfolio includes thoughtfully designed 2, 3, and 4 BHK homes that redefine urban living.
Our developments include some of the most sought-after flats in Kochi, offering elegant living spaces, excellent amenities, and strategic locations across the city. From premium flats in Kochi to spacious apartments in Kochi, TBPL stands for quality and trust.
Looking to invest in Thrissur? We’ve got you covered there too. TBPL offers a wide range of flats for sale in Thrissur, including luxury apartments in Thrissur, ready-to-occupy apartments in Thrissur, and stylish flats at Thrissur that cater to every budget and lifestyle. Families love our projects in areas like Ayyanthole, Anchery, and near Swaraj Round for their accessibility and peaceful environments.
For those seeking independent living, explore our beautiful villas in Thrissur – ideal for those who desire privacy, space, and a touch of elegance. We also offer ready-to-occupy villas in Thrissur, so you can move in without the wait.
TBPL Homes is your one-stop destination for finding apartments in Thrissur, flats in Thrissur, and well-crafted villas in Thrissur. We believe your dream home shouldn’t just be a place—it should be an experience.
 Casa Utopia Builders
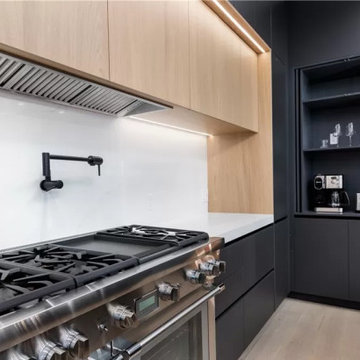
Welcome to this stunning custom-built modern residence in the heart of San Jose, California. This brand-new construction showcases sleek architectural lines, floor-to-ceiling windows, and an open-concept design that perfectly blends indoor and outdoor living.
This spacious 5-bedroom, 6-bathroom smart home is thoughtfully designed for modern family life, entertainment, and comfort. Step inside to find soaring ceilings, expansive glass pocket doors, and designer finishes throughout. The main living area opens effortlessly to the gourmet Chef’s kitchen, featuring a dramatic porcelain book-matched island, custom cabinetry, and top-of-the-line Thermador appliances.
Entertain in style with a full wet bar, dual fireplaces, and built-in smart home automation. A remote-controlled skylight adds natural light and ventilation, while wide-plank hardwood floors bring warmth and elegance to every room.
Upstairs, retreat to a private primary suite with a balcony, coffee nook, oversized walk-in closet, and spa-inspired bathroom with soaking tub and rainfall shower. Each bedroom features en-suite baths with high-end fixtures.
The meticulously landscaped backyard offers a resort-style feel, complete with a pool, spa, lounge area, and built-in BBQ. A detached ADU (Accessory Dwelling Unit) with its own kitchen, bedroom, bathroom, and laundry provides the ideal guest house, rental, or home office solution.
 Casa Utopia Builders
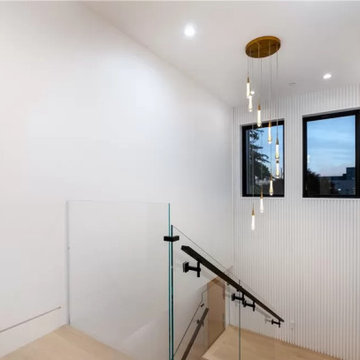
Welcome to this stunning custom-built modern residence in the heart of San Jose, California. This brand-new construction showcases sleek architectural lines, floor-to-ceiling windows, and an open-concept design that perfectly blends indoor and outdoor living.
This spacious 5-bedroom, 6-bathroom smart home is thoughtfully designed for modern family life, entertainment, and comfort. Step inside to find soaring ceilings, expansive glass pocket doors, and designer finishes throughout. The main living area opens effortlessly to the gourmet Chef’s kitchen, featuring a dramatic porcelain book-matched island, custom cabinetry, and top-of-the-line Thermador appliances.
Entertain in style with a full wet bar, dual fireplaces, and built-in smart home automation. A remote-controlled skylight adds natural light and ventilation, while wide-plank hardwood floors bring warmth and elegance to every room.
Upstairs, retreat to a private primary suite with a balcony, coffee nook, oversized walk-in closet, and spa-inspired bathroom with soaking tub and rainfall shower. Each bedroom features en-suite baths with high-end fixtures.
The meticulously landscaped backyard offers a resort-style feel, complete with a pool, spa, lounge area, and built-in BBQ. A detached ADU (Accessory Dwelling Unit) with its own kitchen, bedroom, bathroom, and laundry provides the ideal guest house, rental, or home office solution.
 Drury Design
THE SETUP
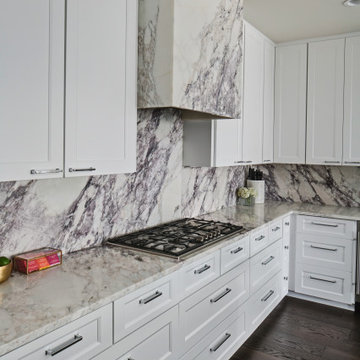
Initially, the kitchen in this prestigious Chicago Gold Coast residence lacked the sophistication and allure that our client desired. With a passion for marble and a vision for a space that would be as suitable for daily use as it was for entertaining, the homeowner sought a transformation that would introduce elegance and drama into the heart of her home.
Design Objectives:
Introduce opulent marble countertops to create a striking focal point
Install a comprehensive high backsplash for continuity and luxe impact
Update the range hood with a design that commands attention
Refresh the cabinetry with a brighter, more modern finish.
THE REMODEL
Design Challenges:
The quest for the ideal marble slabs was extensive and challenging. Our mission: find the right slabs and match them
The homeowner’s preference against metal hoods prompted a creative redesign
Design Solutions:
We selected exquisite Calacatta Viola marble slabs that encapsulate the desired impact and drama
A bespoke marble hood was crafted, serving as a unique and sophisticated component that complements the overall design
THE RENEWED SPACE
The transformation of this kitchen is nothing short of remarkable. Transitioning from a space that once felt underwhelming to one that exudes boldness and beauty, it now perfectly reflects the elegance and taste of its discerning owner. More than just a kitchen, it’s become a centerpiece for the home, offering a warm and inviting atmosphere for both everyday moments and grand entertaining. It now stands as a testament to timeless design and the unique vision of its homeowner.

Sponsored
Columbus, OH

Wannemacher Interiors
Customized Award-Winning Interior Design Solutions in Franklin Cnty OH
 Casa Utopia Builders
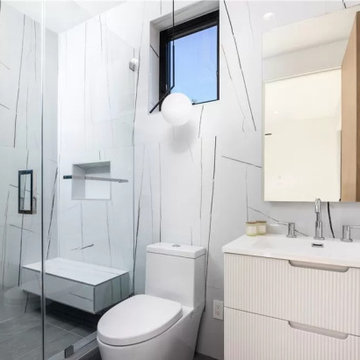
Welcome to this stunning custom-built modern residence in the heart of San Jose, California. This brand-new construction showcases sleek architectural lines, floor-to-ceiling windows, and an open-concept design that perfectly blends indoor and outdoor living.
This spacious 5-bedroom, 6-bathroom smart home is thoughtfully designed for modern family life, entertainment, and comfort. Step inside to find soaring ceilings, expansive glass pocket doors, and designer finishes throughout. The main living area opens effortlessly to the gourmet Chef’s kitchen, featuring a dramatic porcelain book-matched island, custom cabinetry, and top-of-the-line Thermador appliances.
Entertain in style with a full wet bar, dual fireplaces, and built-in smart home automation. A remote-controlled skylight adds natural light and ventilation, while wide-plank hardwood floors bring warmth and elegance to every room.
Upstairs, retreat to a private primary suite with a balcony, coffee nook, oversized walk-in closet, and spa-inspired bathroom with soaking tub and rainfall shower. Each bedroom features en-suite baths with high-end fixtures.
The meticulously landscaped backyard offers a resort-style feel, complete with a pool, spa, lounge area, and built-in BBQ. A detached ADU (Accessory Dwelling Unit) with its own kitchen, bedroom, bathroom, and laundry provides the ideal guest house, rental, or home office solution.
 Casa Utopia Builders
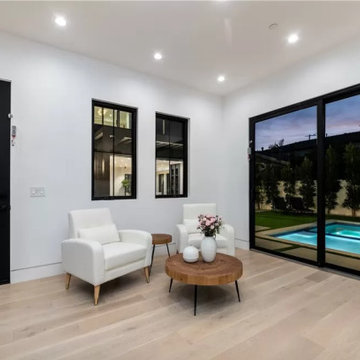
Welcome to this stunning custom-built modern residence in the heart of San Jose, California. This brand-new construction showcases sleek architectural lines, floor-to-ceiling windows, and an open-concept design that perfectly blends indoor and outdoor living.
This spacious 5-bedroom, 6-bathroom smart home is thoughtfully designed for modern family life, entertainment, and comfort. Step inside to find soaring ceilings, expansive glass pocket doors, and designer finishes throughout. The main living area opens effortlessly to the gourmet Chef’s kitchen, featuring a dramatic porcelain book-matched island, custom cabinetry, and top-of-the-line Thermador appliances.
Entertain in style with a full wet bar, dual fireplaces, and built-in smart home automation. A remote-controlled skylight adds natural light and ventilation, while wide-plank hardwood floors bring warmth and elegance to every room.
Upstairs, retreat to a private primary suite with a balcony, coffee nook, oversized walk-in closet, and spa-inspired bathroom with soaking tub and rainfall shower. Each bedroom features en-suite baths with high-end fixtures.
The meticulously landscaped backyard offers a resort-style feel, complete with a pool, spa, lounge area, and built-in BBQ. A detached ADU (Accessory Dwelling Unit) with its own kitchen, bedroom, bathroom, and laundry provides the ideal guest house, rental, or home office solution.
 Drury Design
THE SETUP
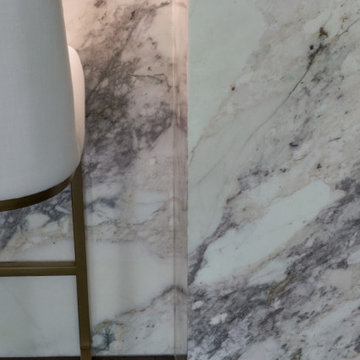
Initially, the kitchen in this prestigious Chicago Gold Coast residence lacked the sophistication and allure that our client desired. With a passion for marble and a vision for a space that would be as suitable for daily use as it was for entertaining, the homeowner sought a transformation that would introduce elegance and drama into the heart of her home.
Design Objectives:
Introduce opulent marble countertops to create a striking focal point
Install a comprehensive high backsplash for continuity and luxe impact
Update the range hood with a design that commands attention
Refresh the cabinetry with a brighter, more modern finish.
THE REMODEL
Design Challenges:
The quest for the ideal marble slabs was extensive and challenging. Our mission: find the right slabs and match them
The homeowner’s preference against metal hoods prompted a creative redesign
Design Solutions:
We selected exquisite Calacatta Viola marble slabs that encapsulate the desired impact and drama
A bespoke marble hood was crafted, serving as a unique and sophisticated component that complements the overall design
THE RENEWED SPACE
The transformation of this kitchen is nothing short of remarkable. Transitioning from a space that once felt underwhelming to one that exudes boldness and beauty, it now perfectly reflects the elegance and taste of its discerning owner. More than just a kitchen, it’s become a centerpiece for the home, offering a warm and inviting atmosphere for both everyday moments and grand entertaining. It now stands as a testament to timeless design and the unique vision of its homeowner.
107