
Search results for "Fine dining restaurant" in Home Design Ideas


 Meredith O'Donnell Fine Furniture
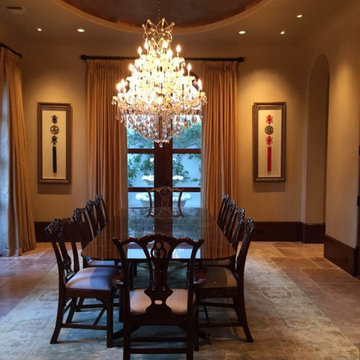
A timeless design in Tanglewood designed by Senior Interior Designer, Jon Fortuna
Example of a classic dining room design in Houston
Example of a classic dining room design in Houston

 Melanie Love
Photo by Megan Caudill
Inspiration for a transitional master porcelain tile and multicolored floor bathroom remodel in San Francisco with flat-panel cabinets, white walls, an undermount sink, marble countertops, gray cabinets and gray countertops
Inspiration for a transitional master porcelain tile and multicolored floor bathroom remodel in San Francisco with flat-panel cabinets, white walls, an undermount sink, marble countertops, gray cabinets and gray countertops
Find the right local pro for your project




 Charmean Neithart Interiors
Erika Bierman Photography www.erikabiermanphotography.com
Elegant entry hall photo in Los Angeles with white walls
Elegant entry hall photo in Los Angeles with white walls





 Porch Lamp Fine Homes
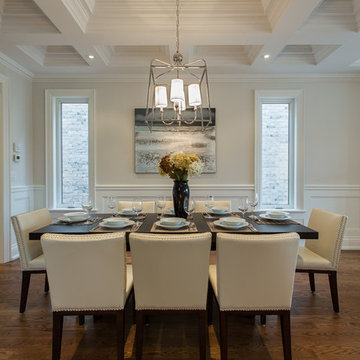
Dining with new hardwood, lighting, base, case and paint
Example of a transitional dining room design in Calgary
Example of a transitional dining room design in Calgary


 Wilson Lighting
Eric Robinson
Example of a large transitional light wood floor great room design in Kansas City with a standard fireplace, a wood fireplace surround and gray walls
Example of a large transitional light wood floor great room design in Kansas City with a standard fireplace, a wood fireplace surround and gray walls

 Amber Interiors
Tessa Neustadt
http://tessaneustadt.com
Kitchen/dining room combo - eclectic kitchen/dining room combo idea in Los Angeles
Kitchen/dining room combo - eclectic kitchen/dining room combo idea in Los Angeles


 Diller Fine Furniture
Example of a large dark wood floor dining room design in Cleveland with white walls



 Smith & Ragsdale Interior Design
While this new home had an architecturally striking exterior, the home’s interior fell short in terms of true functionality and overall style. The most critical element in this renovation was the kitchen and dining area, which needed careful attention to bring it to the level that suited the home and the homeowners.
As a graduate of Culinary Institute of America, our client wanted a kitchen that “feels like a restaurant, with the warmth of a home kitchen,” where guests can gather over great food, great wine, and truly feel comfortable in the open concept home. Although it follows a typical chef’s galley layout, the unique design solutions and unusual materials set it apart from the typical kitchen design.
Polished countertops, laminated and stainless cabinets fronts, and professional appliances are complemented by the introduction of wood, glass, and blackened metal – materials introduced in the overall design of the house. Unique features include a wall clad in walnut for dangling heavy pots and utensils; a floating, sculptural walnut countertop piece housing an herb garden; an open pantry that serves as a coffee bar and wine station; and a hanging chalkboard that hides a water heater closet and features different coffee offerings available to guests.
The dining area addition, enclosed by windows, continues to vivify the organic elements and brings in ample natural light, enhancing the darker finishes and creating additional warmth.
Photography by Ira Montgomery

 Peggy Smith
A casual contemporary collection that exudes a feeling of comfort, simplicity and well-being. With crisp, clean lines, character and visual interest are also achieved through the use of texture. Textural interest comes from the use of lightly sand-blasted walnut veneer, light texture applied to the metal elements. Hooker Furniture





 Kaegebein Fine Homebuilding LLC
Brent Moss
Example of a mountain style brown one-story exterior home design in Denver
Example of a mountain style brown one-story exterior home design in Denver
 Meredith O'Donnell Fine Furniture
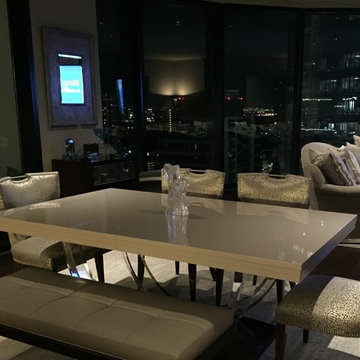
Lacquer and acrylic make this dining area gleam in the moonlight.
Inspiration for a transitional dining room remodel in Houston
Inspiration for a transitional dining room remodel in Houston


30