
Search results for "Fine dining restaurant" in Home Design Ideas
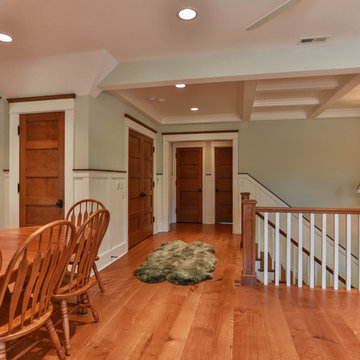
 R. Lynam & Co Inc dba North Lake Fine Custom Homes
Whitewater Lake Front Nantucket Style Home - Dining Area
Photo by Victoria McHugh Photography
Arts and crafts home design photo in Milwaukee
Arts and crafts home design photo in Milwaukee

 Jacob Talbot - Fine Homebuilders
Anthony Crisafulli photography
Gale Goff architect
Kirby Goff ID
Example of a beach style light wood floor mudroom design in Providence
Example of a beach style light wood floor mudroom design in Providence

 Lauren Haskett Fine Design
Max Burkhalter
Transitional open concept dark wood floor family room photo in Houston with white walls, a standard fireplace, a tile fireplace and a wall-mounted tv
Transitional open concept dark wood floor family room photo in Houston with white walls, a standard fireplace, a tile fireplace and a wall-mounted tv
Find the right local pro for your project

 J. Alexander Fine Woodworking
A custom dining table, constructed from solid Alder, with a custom metal base with a center medallion and decorative furniture tacks along the apron.

 Vanillawood
Inspiration for a small contemporary single-wall light wood floor open concept kitchen remodel in Portland with flat-panel cabinets, medium tone wood cabinets, stainless steel appliances and an island
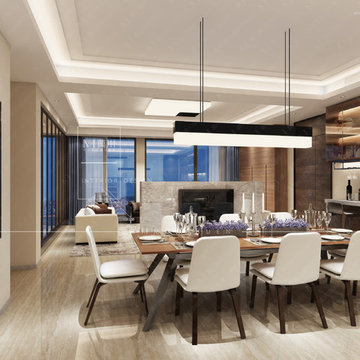


 Alder Fine Homes
Caleb Collins
Example of a large classic dark wood floor and brown floor enclosed dining room design in Oklahoma City with beige walls and no fireplace
Example of a large classic dark wood floor and brown floor enclosed dining room design in Oklahoma City with beige walls and no fireplace

Sponsored
Plain City, OH

The Creative Kitchen Company
Columbus Area Kitchen Remodeling and Refacing Professional

 Stellar Gray Fine Homes
Thomas Veneklasen Photography
Integral Colored Natural Plaster
Adobe Walls
Example of a mid-sized ornate concrete floor and beige floor kitchen/dining room combo design in Phoenix with beige walls
Example of a mid-sized ornate concrete floor and beige floor kitchen/dining room combo design in Phoenix with beige walls
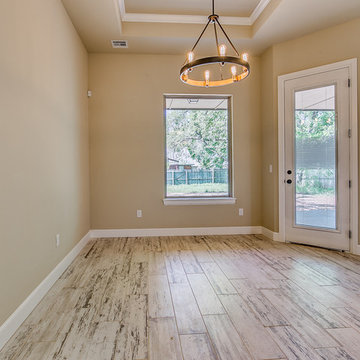
 Chateau Fine Homes
dining room, coffered ceiling, accent lighting, ceramic barn wood look floor tile.
Sarah Strunk Photography
Home design - traditional home design idea in Oklahoma City
Home design - traditional home design idea in Oklahoma City

 JENDRETZKI LLC
This West Village is the combination of 2 apartments into a larger one, which takes advantage of the stunning double height spaces, extremely unusual in NYC. While keeping the pre-war flair the residence maintains a minimal and contemporary design.




Sponsored
Sunbury, OH

J.Holderby - Renovations
Franklin County's Leading General Contractors - 2X Best of Houzz!
 Corinthian Fine Homes
This young family began working with us after struggling with their previous contractor. They were over budget and not achieving what they really needed with the addition they were proposing. Rather than extend the existing footprint of their house as had been suggested, we proposed completely changing the orientation of their separate kitchen, living room, dining room, and sunroom and opening it all up to an open floor plan. By changing the configuration of doors and windows to better suit the new layout and sight lines, we were able to improve the views of their beautiful backyard and increase the natural light allowed into the spaces. We raised the floor in the sunroom to allow for a level cohesive floor throughout the areas. Their extended kitchen now has a nice sitting area within the kitchen to allow for conversation with friends and family during meal prep and entertaining. The sitting area opens to a full dining room with built in buffet and hutch that functions as a serving station. Conscious thought was given that all “permanent” selections such as cabinetry and countertops were designed to suit the masses, with a splash of this homeowner’s individual style in the double herringbone soft gray tile of the backsplash, the mitred edge of the island countertop, and the mixture of metals in the plumbing and lighting fixtures. Careful consideration was given to the function of each cabinet and organization and storage was maximized. This family is now able to entertain their extended family with seating for 18 and not only enjoy entertaining in a space that feels open and inviting, but also enjoy sitting down as a family for the simple pleasure of supper together.

 Louis Fry / Fine Handmade Furniture
This client requested a dining table with wood top and metal base for her modern home in the big city. After discussion and several drawings, we arrived at this design. The drawings were presented to Austin, Texas metal artist, Hawkeye Glenn, who fabricated the base in stainless steel. The vertical panels in the base are mortise & tenoned into flat plates at the top and bottom and then welded. The top is made up of three wide, gorgeous planks of solid walnut. Beautiful & indestructible!
Photo by Louis Fry

 Tina Witherington
Eclectic And Fun Dining Room
Inspiration for a small eclectic medium tone wood floor and orange floor great room remodel with beige walls
Inspiration for a small eclectic medium tone wood floor and orange floor great room remodel with beige walls

 Feldman Architecture, Inc.
Paul Dyer
Inspiration for a contemporary concrete floor and blue floor home office remodel in San Francisco with gray walls
Inspiration for a contemporary concrete floor and blue floor home office remodel in San Francisco with gray walls



 Triton International Woods
Boardwalk Burgers - Huntington Beach, CA
Queue Line, hardwood floors, and TV enclosures.
 J. Alexander Fine Woodworking
A custom dining table, measuring 84" long, 42" wide, and 1.5" thick, constructed from solid Cherry hardwood.
Mid-sized trendy great room photo in Boise
Mid-sized trendy great room photo in Boise
59