
Search results for "Fine dining restaurant" in Home Design Ideas

 Keystone Homes
Elegant light wood floor and brown floor great room photo in Houston with beige walls, a standard fireplace and a concrete fireplace

 Glynis Wood Interiors
Fine Focus Photography
Example of a tuscan u-shaped kitchen design in Austin with two islands, a farmhouse sink, shaker cabinets, dark wood cabinets and multicolored backsplash
Example of a tuscan u-shaped kitchen design in Austin with two islands, a farmhouse sink, shaker cabinets, dark wood cabinets and multicolored backsplash
Find the right local pro for your project
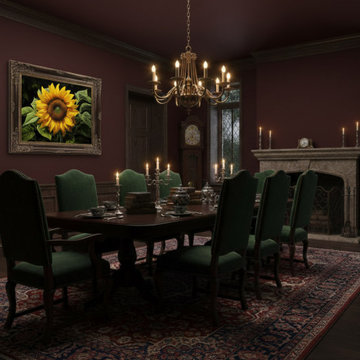
 PI Photography Wall Art & Fine Art
A Moment of Gold Digital Floral Artwork Custom Framed Wall Art Print in Dark Academia Style Dining Room. Explore print options:
https://pipafineart.com/pages/modern-floral-art-a-moment-of-gold-digital-sunflower-artwork
 PI Photography Wall Art & Fine Art
Beautiful wall art and fine art that will bring the beauty of the outdoors into your living rooms, bedrooms, dining rooms, office and more. These photos are printed on high quality photo paper with the highest quality ink & finished off with a soft UV luster coating. Prints are available in 5 sizes right here on Houzz. ***Frame displayed in this photo is for demonstration only.*** About This Beach Scene: Low Tide Ravine is a beautiful landscape photograph of the sunrise at low tide and a small ravine etched into the sand with water trickling down the beach to the ocean. This photograph was created on the banks of Woodland Beach located in Woodland Delaware.
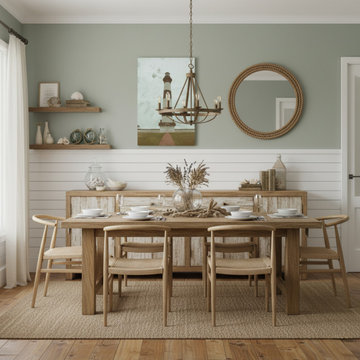 PI Photography Wall Art & Fine Art
Aged Colorized Bodie Island Lighthouse - Beach Coastal Seascape Nature Landscape Photograph Canvas Print Rustic Coastal Dining Room. Explore print options: https://pipafineart.com/pages/vintage-coastal-wall-art-aged-colorized-bodie-lighthouse-landscape-photograph-prints

 User
open floor plan
photo by October 5 Fine Home builders
Mid-sized 1960s u-shaped medium tone wood floor eat-in kitchen photo in Los Angeles with an undermount sink, flat-panel cabinets, light wood cabinets, quartzite countertops, multicolored backsplash, glass tile backsplash, stainless steel appliances and an island
Mid-sized 1960s u-shaped medium tone wood floor eat-in kitchen photo in Los Angeles with an undermount sink, flat-panel cabinets, light wood cabinets, quartzite countertops, multicolored backsplash, glass tile backsplash, stainless steel appliances and an island



 Green Basements & Remodeling
Inspiration for a large eclectic carpeted and white floor kids' room remodel in Atlanta with white walls

 Jay Corder, Architect
Enclosed dining room - craftsman dark wood floor enclosed dining room idea in Austin

 SR Fine Home Builders
Architect: Doug Brown, DBVW Architects / Photographer: Robert Brewster Photography
Example of a large trendy l-shaped ceramic tile and gray floor eat-in kitchen design in Providence with flat-panel cabinets, gray cabinets, quartz countertops, multicolored backsplash, marble backsplash, stainless steel appliances, an island and multicolored countertops
Example of a large trendy l-shaped ceramic tile and gray floor eat-in kitchen design in Providence with flat-panel cabinets, gray cabinets, quartz countertops, multicolored backsplash, marble backsplash, stainless steel appliances, an island and multicolored countertops


 Wood-Mode Fine Custom Cabinetry
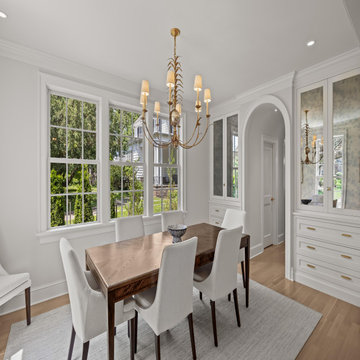
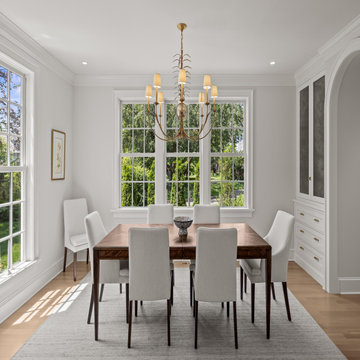
Part of a whole home renovation, this dining room makes the most of its small footprint. Located just off the kitchen, the dining room is accessed via a curved passthrough archway that hides a wet bar. Emerging from the passageway and into the room, built in storage space to accommodate crystal and China can be found on either side. Tucked behind built in cabinets designed with Pasadena Recessed door style finished in Nordic White and Rainbow Close antique mirror inserts with Brushed Golden Brass hardware. Two walls of windows allow natural light to fill the space and pour onto the dark Walnut dining table, creating a warming central focal point.
Designed by Julie Thomas
Maple Shade Cabinet Co.
 Wood-Mode Fine Custom Cabinetry
Part of a whole home renovation, this dining room makes the most of its small footprint. Located just off the kitchen, the dining room is accessed via a curved passthrough archway that hides a wet bar. Emerging from the passageway and into the room, built in storage space to accommodate crystal and China can be found on either side. Tucked behind built in cabinets designed with Pasadena Recessed door style finished in Nordic White and Rainbow Close antique mirror inserts with Brushed Golden Brass hardware. Two walls of windows allow natural light to fill the space and pour onto the dark Walnut dining table, creating a warming central focal point.
Designed by Julie Thomas
Maple Shade Cabinet Co.

Sponsored
Fredericksburg, OH

High Point Cabinets
Columbus' Experienced Custom Cabinet Builder | 4x Best of Houzz Winner

 Searl Lamaster Howe Architects
Tony Soluri
Mid-sized eclectic white two-story stucco exterior home idea in Chicago
Mid-sized eclectic white two-story stucco exterior home idea in Chicago
 PI Photography Wall Art & Fine Art
Beautiful wall art and fine art that will bring the beauty of the outdoors into your living rooms, bedrooms, dining rooms, office and more. These photos are printed on high quality photo paper with the highest quality ink & finished off with a soft UV luster coating. Prints are available in 5 sizes right here on Houzz. ***Frame displayed in this photo is for demonstration only.*** About This Coastal Scene: A beautiful stormy landscape photograph of a warped dead tree on a beach cove in Woodland beach Delaware on a heavily overcast day.
 Wood-Mode Fine Custom Cabinetry
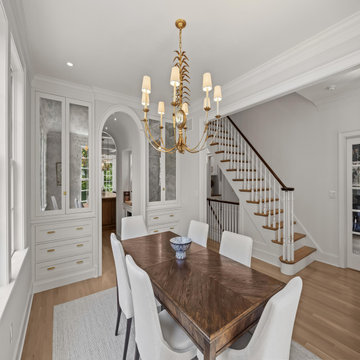
Part of a whole home renovation, this dining room makes the most of its small footprint. Located just off the kitchen, the dining room is accessed via a curved passthrough archway that hides a wet bar. Emerging from the passageway and into the room, built in storage space to accommodate crystal and China can be found on either side. Tucked behind built in cabinets designed with Pasadena Recessed door style finished in Nordic White and Rainbow Close antique mirror inserts with Brushed Golden Brass hardware. Two walls of windows allow natural light to fill the space and pour onto the dark Walnut dining table, creating a warming central focal point.
Designed by Julie Thomas
Maple Shade Cabinet Co.

 Linly Designs
Downtown Chicago Condo Foyer
Trendy entryway photo in Chicago with a white front door and gray walls
Trendy entryway photo in Chicago with a white front door and gray walls

Sponsored
Plain City, OH

The Creative Kitchen Company
Columbus Area Kitchen Remodeling and Refacing Professional
 Gina Drago Design
LOCATION: LEWES, DELAWARE
PROJECT YEAR: 2022
PROJECT COST: $100,000+
CONTRACTOR: JOE BARTELL FINE REMODELING
WALLPAPER INSTALL: THE WALL DOCTOR
FLOORING/TILE: COASTAL FLOORING GROUP
UPHOLSTERY: TRACY'S CUSTOM SEWING & UPHOLSTERY
PHOTOGRAPHY: RAYE GILLETTE
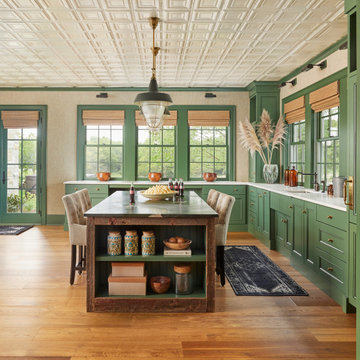
Welcome to the first town in the first state! Strolling thru downtown Lewes, DE you’ll find a little slice of “paradiso”. In designing this whimsical eatery, my inspiration came from artworks by the talented JANET HILL. I then re-worked the juice/prep bar for a more functional workspace and added storage with built in bench seating. Diagonally laid luxury LVT floor, tropical wall tiles and commercial vinyl wallpaper provided texture & durability to this space. I also added a slew of recessed lighting and gorgeous new basket chandeliers to the dining room. Both bathrooms received a facelift of botanical bliss, zellige tiles and champagne fixtures!
SEE SOMETHING YOU LIKE? WE SELL DIRECT TO YOU. EMAIL US: NIKKI@GINADRAGODESIGN.COM

 Wood-Mode Fine Custom Cabinetry
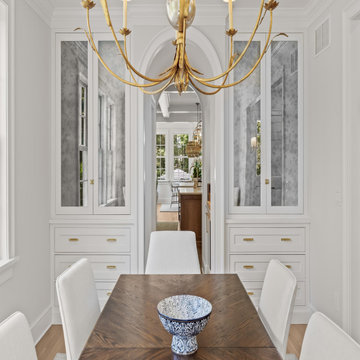
Part of a whole home renovation, this dining room makes the most of its small footprint. Located just off the kitchen, the dining room is accessed via a curved passthrough archway that hides a wet bar. Emerging from the passageway and into the room, built in storage space to accommodate crystal and China can be found on either side. Tucked behind built in cabinets designed with Pasadena Recessed door style finished in Nordic White and Rainbow Close antique mirror inserts with Brushed Golden Brass hardware. Two walls of windows allow natural light to fill the space and pour onto the dark Walnut dining table, creating a warming central focal point.
Designed by Julie Thomas
Maple Shade Cabinet Co.
95