
Search results for "Finest" in Home Design Ideas
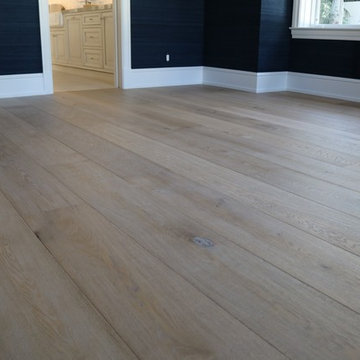
 Artisan Hardwoods-Hardwood Flooring At Its Finest
Wide plank European oak hardwood flooring with a light handscraping
Kitchen/dining room combo - mid-sized coastal light wood floor kitchen/dining room combo idea in Miami with blue walls
Kitchen/dining room combo - mid-sized coastal light wood floor kitchen/dining room combo idea in Miami with blue walls

 Finest Floors of Brevard
Open concept kitchen - large farmhouse l-shaped cork floor and beige floor open concept kitchen idea in Orlando with an undermount sink, shaker cabinets, white cabinets, granite countertops, white backsplash, ceramic backsplash, white appliances and an island
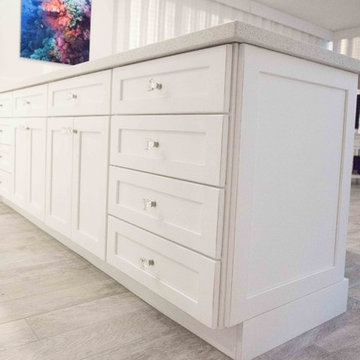
 Hawaii's Finest In-Stock Cabinets
This condo remodel was done by our sister company, MF Construction Inc. They used Hard Rock Maple - Painted White with a rub-thru in the Maui Shaker style, using 5 piece drawer fronts.
Kelsey Frost
Find the right local pro for your project
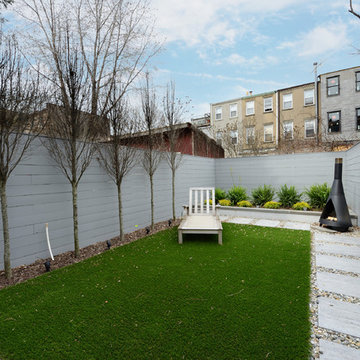
 Hudson Place Realty
Contemporary townhouse centrally situated on one of Hoboken’s finest blocks. Meticulously renovated 2 years ago, this circa 1889 brick row house has been thoughtfully designed for today’s urban family. Currently configured as a 2 family home, the owner’s triplex features 3 bedrooms, den and 2½ bathrooms. Keeping future expansion in mind, the oversized 1 bedroom garden apartment can easily be recaptured to integrate with the main residence for a total of 3,000+ square feet of living space across 4 floors.
The bright open parlor level features contemporary clean lines, working gas fireplace, half bath and a designer Scavolini kitchen with a Wolf and SubZero appliance suite, waterfall island and LaCantina doors opening the rear of the home to a stunning Ipe deck and private yard below – perfect for seamless indoor/outdoor entertaining.
The second floor master suite features a step out balcony, large walk in closet and stunning bath with dual vanity, free standing soaking tub and steam shower. Completing the 2nd level is the den with working gas fireplace – perfect for a home office, nursery or fourth bedroom. The top floor features 2 bedrooms, a central family/playroom and bath. New EPDM rubber roof, Marvin windows, hardwood floors, central HVAC system and pre-wiring for sound and cable. Centrally located near NYC transportation, parks, schools and dining/nightlife. Sophisticated urban living at its best!
 Jason Goodall
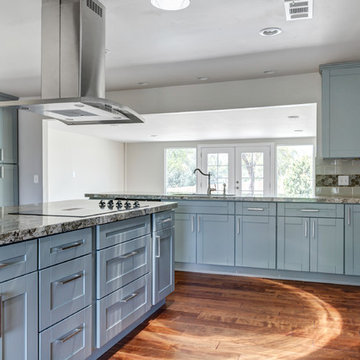
Large transitional l-shaped light wood floor eat-in kitchen photo in San Diego with an undermount sink, shaker cabinets, gray cabinets, granite countertops, gray backsplash, ceramic backsplash, stainless steel appliances and a peninsula

 Jason Goodall
Lauren Schroeder
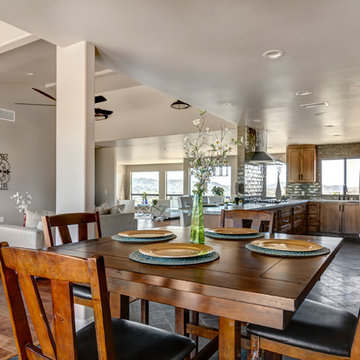
Kitchen/dining room combo - mid-sized transitional kitchen/dining room combo idea in San Diego with gray walls
Kitchen/dining room combo - mid-sized transitional kitchen/dining room combo idea in San Diego with gray walls
 Jason Goodall
Lauren Schroeder
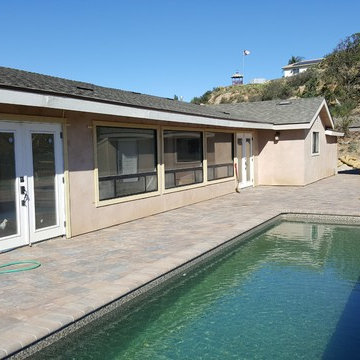
Pool - mid-sized transitional backyard brick and rectangular lap pool idea in San Diego
Pool - mid-sized transitional backyard brick and rectangular lap pool idea in San Diego
 Finest Floors of Brevard
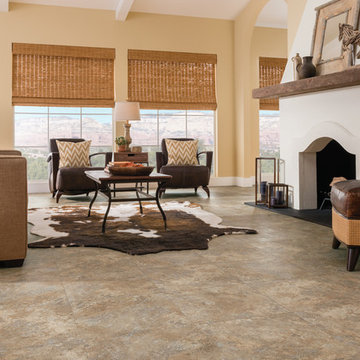
Inspiration for a southwestern open concept slate floor and beige floor living room remodel in Orlando with beige walls, a standard fireplace, a plaster fireplace and no tv

 Jason Goodall
Grohe shower with the hand held attachment.
Jason Goodall
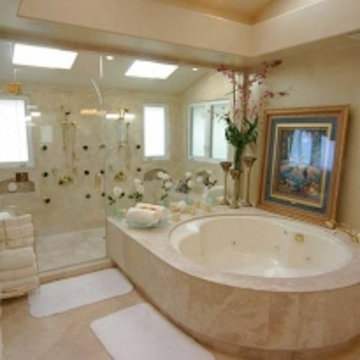
Small elegant master brown tile and ceramic tile ceramic tile alcove shower photo in San Diego with a pedestal sink, a one-piece toilet and beige walls
Small elegant master brown tile and ceramic tile ceramic tile alcove shower photo in San Diego with a pedestal sink, a one-piece toilet and beige walls
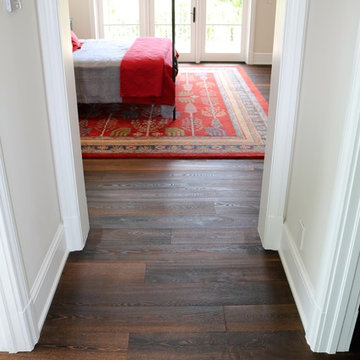 Artisan Hardwoods-Hardwood Flooring At Its Finest
Bedroom - large guest dark wood floor bedroom idea in Miami with beige walls

 Jason Goodall
Lauren Schroeder
Example of a large transitional master light wood floor bedroom design in San Diego with gray walls
Example of a large transitional master light wood floor bedroom design in San Diego with gray walls

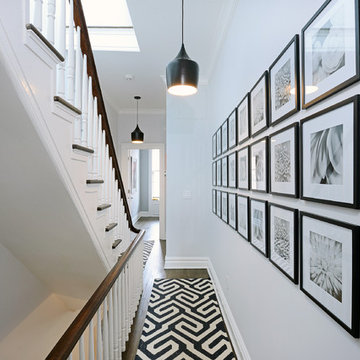 Hudson Place Realty
Contemporary townhouse centrally situated on one of Hoboken’s finest blocks. Meticulously renovated 2 years ago, this circa 1889 brick row house has been thoughtfully designed for today’s urban family. Currently configured as a 2 family home, the owner’s triplex features 3 bedrooms, den and 2½ bathrooms. Keeping future expansion in mind, the oversized 1 bedroom garden apartment can easily be recaptured to integrate with the main residence for a total of 3,000+ square feet of living space across 4 floors.
The bright open parlor level features contemporary clean lines, working gas fireplace, half bath and a designer Scavolini kitchen with a Wolf and SubZero appliance suite, waterfall island and LaCantina doors opening the rear of the home to a stunning Ipe deck and private yard below – perfect for seamless indoor/outdoor entertaining.
The second floor master suite features a step out balcony, large walk in closet and stunning bath with dual vanity, free standing soaking tub and steam shower. Completing the 2nd level is the den with working gas fireplace – perfect for a home office, nursery or fourth bedroom. The top floor features 2 bedrooms, a central family/playroom and bath. New EPDM rubber roof, Marvin windows, hardwood floors, central HVAC system and pre-wiring for sound and cable. Centrally located near NYC transportation, parks, schools and dining/nightlife. Sophisticated urban living at its best!
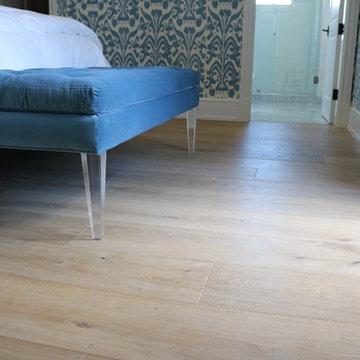 Artisan Hardwoods-Hardwood Flooring At Its Finest
Wide plank European oak hardwood flooring with a light handscraping.
Inspiration for a mid-sized coastal guest light wood floor bedroom remodel in Miami
Inspiration for a mid-sized coastal guest light wood floor bedroom remodel in Miami
15