
Search results for "Finest" in Home Design Ideas
 User

UserRidgewood, NJ - Traditional - Kitchen Designed by Bart Lidsky of The Hammer & Nail Inc.
Photography by: Peter Rymwid
This luxurious kitchen is the featured kitchen of our showroom located in Bergen County. Our “New Traditions” design is an updated traditional style kitchen that includes new materials and fine details resulting in a very fresh and up to the minute version of traditional. Our kitchen features Rutt HandCrafted Cabinetry, the finest custom cabinetry in America. These extraordinary cabinets are made with the finest materials and include 5/4 Thick Cabinet Doors and Face Frames. The Hand Cut Dovetail Drawers in Natural Walnut imbues elegance to the fine custom cabinetry. Guests are drawn to the neutral tones of the mixed blue/gray paint and Hand Made Un-Lacquered Brass Cabinet Hardware which brings the whole kitchen together. There are also eye-catching Beveled Glass in Cabinet Doors for displaying beautiful decorative dishes and glassware. The Custom Brass and Matching Oak Range Hood brings beauty to the entire kitchen as a dramatic focal point. Located behind the sink, a Custom-Made Backsplash with Calcutta Gold Marble and Real Brass Accents can be found which compliments the gold faucet and handles installed onto the refined cabinetry.
http://thehammerandnail.com
#BartLidsky #HNdesigns #KitchenDesign
 Hotel Collection
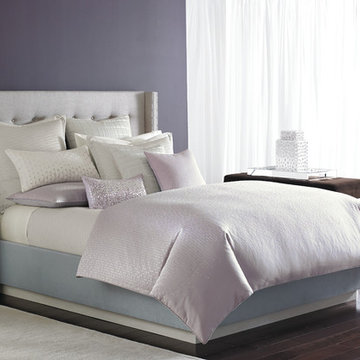
Beauty rest. Hotel Collection's Finest Halo Bedding Collection illuminates the look of your bedroom with a captivating blend of light purple & beige hues, elegant beads, crystals & embroidery.
Colors: light purple, beige & silver
Available only at Macys and macys.com/hotelcollection.
 LA Mart Design Center
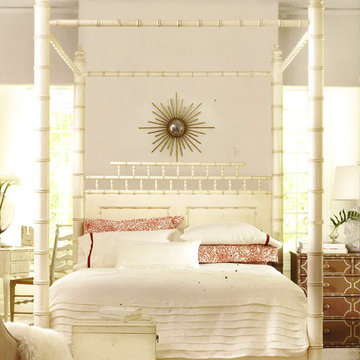
Starbuck International Showroom 1239 found in the LA Mart Design Center. For more information please contact Carol Jean Clark at duendeln@yahoo.com
Inspiration for a timeless bedroom remodel in Los Angeles
Inspiration for a timeless bedroom remodel in Los Angeles
Find the right local pro for your project
 The Boutique Real Estate Group
You've seen the world, tasted its finest flavors, beheld its proudest splendors. Wanderlust romanced and beauty stayed you. EXPERIENCE THE INTERACTIVE FILM.
An Iconic, World-Class Destination

Neighbor to the Ritz Carlton and newly built Montage, you're at home with a standard of living consistent with the world's finest resorts.
Whether in its days as a private retreat for A-list celebrities or as a home to its discerning designer, Hale Ali'i has always been a generous host. Within the Kapalua resort, your complimentary shuttle drives you and your guests to local restaurants, shops, beaches, and hiking trails. Five-star restaurants, shopping, and world-famous spas call this resort community home. One of America's best surf spots is minutes north while "America's best beach" (Conde Nast Traveler) is a short walk south. The quiet, white sand beach of Oneloa Bay is a single step from your backyard just past the plumeria tree.
Inspired Hawaiian Living
Tastefully decorated and furnished by world-renowned designer Mary Philpotts, this Hawaiian plantation revival residence accommodates a wide range of tastes – from traditional formal to contemporary casual. Home to a wide range of the world's most coveted woods, luxury finishes, and modern conveniences, the structure is built to exacting standards. From African Sapele Mahogany cabinetry to a myriad of floor-to-ceiling pocket sliding walls, no expense was spared in crafting the finest estate on Maui's coast.
Designed according to the timeless principles of feng shui, Hale Ali'i invites nature in, protects on all sides, and honors the elements. Appraised by feng shui expert Kanoe Merino and blessed by Hawaiian native and cultural advisor to the Ritz Carlton, Clifford Nae'ole, this iconic Maui estate brings life, energy, and peace to those who call it home.
For Life Abundant
In concert with whitewater ocean views, warm fragrant breezes, and the rolling of the Pacific, Hale Ali'i harmonizes luxurious features with a genuine spirit.
It's a comfortable place, yet never taken for granted. Each feature, flower, and fauna inspires a spirit of hospitality. Investments in modern conveniences, stately finishes, and ethereal design inspire the life within. An abundant life amongst the world's most magnificent landscape.
Designed according to the timeless principles of feng shui, Hale Ali'i invites nature in, protects on all sides, and honors the elements. E Komo Mai, traveler. It's been worth the wait.
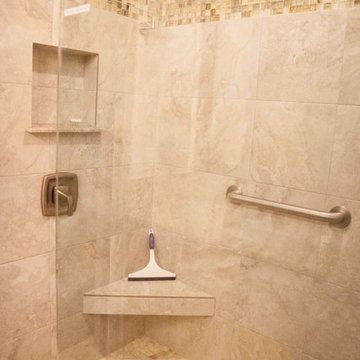
 Hawaii's Finest In-Stock Cabinets
Full remodel done by our sister company, MF Construction Inc.
Photos by Kelsey Frost
Bathroom - small contemporary 3/4 porcelain tile and beige floor bathroom idea in Hawaii with a one-piece toilet
Bathroom - small contemporary 3/4 porcelain tile and beige floor bathroom idea in Hawaii with a one-piece toilet
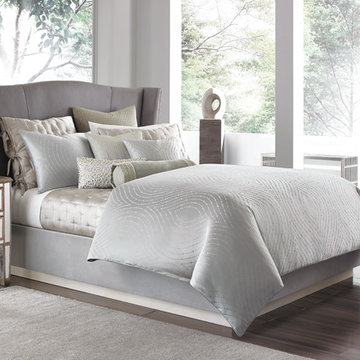 Hotel Collection
Turn over a modern leaf. The Hotel Collection Silver Leaf Collection provides subtle glamour with a silver color palette, beautiful embroidery and luxurious textures.
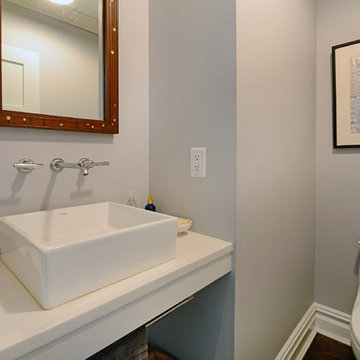
 Hudson Place Realty
Contemporary townhouse centrally situated on one of Hoboken’s finest blocks. Meticulously renovated 2 years ago, this circa 1889 brick row house has been thoughtfully designed for today’s urban family. Currently configured as a 2 family home, the owner’s triplex features 3 bedrooms, den and 2½ bathrooms. Keeping future expansion in mind, the oversized 1 bedroom garden apartment can easily be recaptured to integrate with the main residence for a total of 3,000+ square feet of living space across 4 floors.
The bright open parlor level features contemporary clean lines, working gas fireplace, half bath and a designer Scavolini kitchen with a Wolf and SubZero appliance suite, waterfall island and LaCantina doors opening the rear of the home to a stunning Ipe deck and private yard below – perfect for seamless indoor/outdoor entertaining.
The second floor master suite features a step out balcony, large walk in closet and stunning bath with dual vanity, free standing soaking tub and steam shower. Completing the 2nd level is the den with working gas fireplace – perfect for a home office, nursery or fourth bedroom. The top floor features 2 bedrooms, a central family/playroom and bath. New EPDM rubber roof, Marvin windows, hardwood floors, central HVAC system and pre-wiring for sound and cable. Centrally located near NYC transportation, parks, schools and dining/nightlife. Sophisticated urban living at its best!

 Woodling Landscape Design
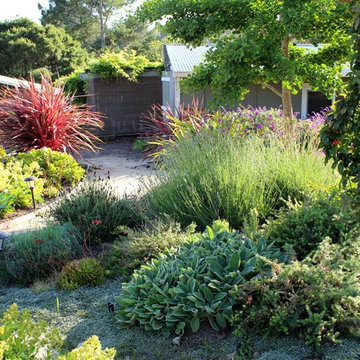
Clients love to entertain! And why wouldn't they, when they have a space like this? When I arrived, this huge space was nothing but bare soil. What a transformation! Project goals primarily focused on the creation of a beautiful space to enjoy with multiple outdoor rooms, space to grow food and space to play outside with guests. We created a regulation-size bocce ball court, large fountain and pond, and used an incredible and diverse selection of drought-tolerant plants including California native selections as well as plants from South Africa, Australia and beyond. Textures and colors form a buzzing, living tapestry which is framed by magnificent views of the fields and distant mountains. All garden elements are connected by winding decomposed granite pathways so the frequent guests, children and grandchildren can roam freely. Raised veggie beds provide a bountiful harvest of veggies and tomatoes. The sound of flowing water and the tranquil garden make it impossible to go inside; this is outdoor living at its finest!
 Woodling Landscape Design
Clients love to entertain! And why wouldn't they, when they have a space like this? When I arrived, this huge space was nothing but bare soil. What a transformation! Project goals primarily focused on the creation of a beautiful space to enjoy with multiple outdoor rooms, space to grow food and space to play outside with guests. We created a regulation-size bocce ball court, large fountain and pond, and used an incredible and diverse selection of drought-tolerant plants including California native selections as well as plants from South Africa, Australia and beyond. Textures and colors form a buzzing, living tapestry which is framed by magnificent views of the fields and distant mountains. All garden elements are connected by winding decomposed granite pathways so the frequent guests, children and grandchildren can roam freely. Raised veggie beds provide a bountiful harvest of veggies and tomatoes. The sound of flowing water and the tranquil garden make it impossible to go inside; this is outdoor living at its finest!

 Carolina Timberworks
Copyright 2016 Carolina Timberworks
Large mountain style tile back porch photo in Charlotte with a fire pit and a roof extension
Large mountain style tile back porch photo in Charlotte with a fire pit and a roof extension
 LA Mart Design Center
Envision Glam found at suite 1250 in the LA Mart Design Center. For more information please contact Lori Halprin at envision1250@sbcglobal.net
Example of a large classic travertine floor kitchen/dining room combo design in Los Angeles with beige walls and no fireplace
Example of a large classic travertine floor kitchen/dining room combo design in Los Angeles with beige walls and no fireplace
 Hudson Place Realty
Contemporary townhouse centrally situated on one of Hoboken’s finest blocks. Meticulously renovated 2 years ago, this circa 1889 brick row house has been thoughtfully designed for today’s urban family. Currently configured as a 2 family home, the owner’s triplex features 3 bedrooms, den and 2½ bathrooms. Keeping future expansion in mind, the oversized 1 bedroom garden apartment can easily be recaptured to integrate with the main residence for a total of 3,000+ square feet of living space across 4 floors.
The bright open parlor level features contemporary clean lines, working gas fireplace, half bath and a designer Scavolini kitchen with a Wolf and SubZero appliance suite, waterfall island and LaCantina doors opening the rear of the home to a stunning Ipe deck and private yard below – perfect for seamless indoor/outdoor entertaining.
The second floor master suite features a step out balcony, large walk in closet and stunning bath with dual vanity, free standing soaking tub and steam shower. Completing the 2nd level is the den with working gas fireplace – perfect for a home office, nursery or fourth bedroom. The top floor features 2 bedrooms, a central family/playroom and bath. New EPDM rubber roof, Marvin windows, hardwood floors, central HVAC system and pre-wiring for sound and cable. Centrally located near NYC transportation, parks, schools and dining/nightlife. Sophisticated urban living at its best!

 Jason Goodall

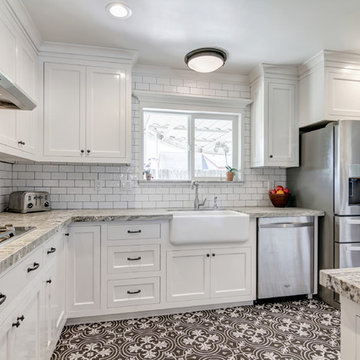
Kitchen pantry - small country galley ceramic tile kitchen pantry idea in San Diego with a farmhouse sink, shaker cabinets, white cabinets, granite countertops, white backsplash, porcelain backsplash, stainless steel appliances and a peninsula
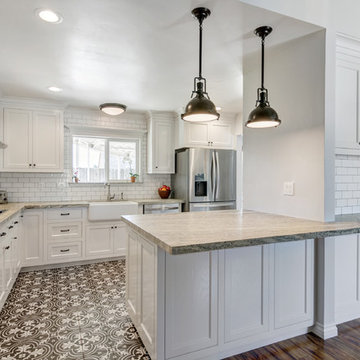 Jason Goodall
Inspiration for a small country galley ceramic tile kitchen pantry remodel in San Diego with a farmhouse sink, shaker cabinets, white cabinets, granite countertops, white backsplash, porcelain backsplash, stainless steel appliances and a peninsula
 Jason Goodall
Kitchen pantry - small country galley ceramic tile kitchen pantry idea in San Diego with a farmhouse sink, shaker cabinets, white cabinets, granite countertops, white backsplash, porcelain backsplash, stainless steel appliances and a peninsula
 Jason Goodall
Example of a small farmhouse galley ceramic tile kitchen pantry design in San Diego with a farmhouse sink, shaker cabinets, white cabinets, granite countertops, white backsplash, porcelain backsplash, stainless steel appliances and a peninsula
 Frontera Furniture
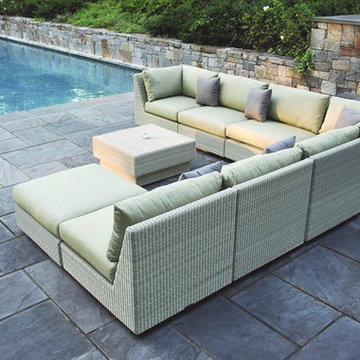
The Westport sectional is elegant in its simplicity and versatility. A limitless range of seating configurations can be made using varying combinations of the armless chair and corner/side units. A large ottoman and square coffee table complete the collection. Recessed teak plinths give the unit a floating appearance, and the piece is hand-woven with the finest all-weather wicker around a powder coated aluminum frame, ensuring years of enjoyment. Stainless steel clips are provided to secure seating units together.
 Jason Goodall

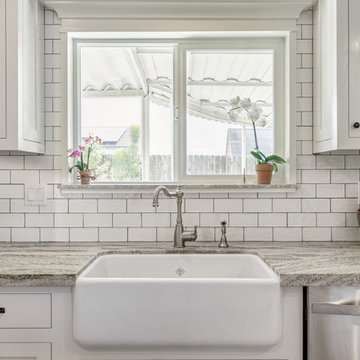
Kitchen pantry - small cottage galley ceramic tile kitchen pantry idea in San Diego with a farmhouse sink, shaker cabinets, white cabinets, granite countertops, white backsplash, porcelain backsplash, stainless steel appliances and a peninsula
 Jason Goodall
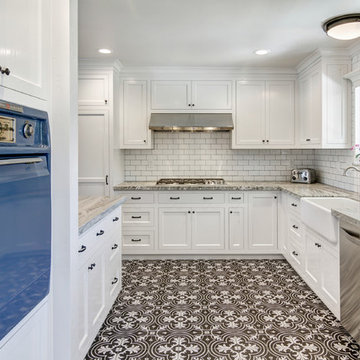
Inspiration for a small cottage galley ceramic tile kitchen pantry remodel in San Diego with a farmhouse sink, shaker cabinets, white cabinets, granite countertops, white backsplash, porcelain backsplash, stainless steel appliances and a peninsula
 Jason Goodall
Example of a small country galley ceramic tile kitchen pantry design in San Diego with a farmhouse sink, shaker cabinets, white cabinets, granite countertops, white backsplash, porcelain backsplash, stainless steel appliances and a peninsula
4