
Search results for "Finger shaped" in Home Design Ideas

 Custom Surface Solutions
 (www.css-tile.com) - Owner Craig Thompson (512) 430-1215. This project shows new 12 x 24 tile installed vertically with offset layout pattern on wall and floor. Includes shower box with linear glass accent tile back and vertical glass accent band. Tile edges are finished with Schluter Jolly satin aluminum profile edge trim.
 Kitchen & Bath Gallery of the Finger Lakes, Inc.
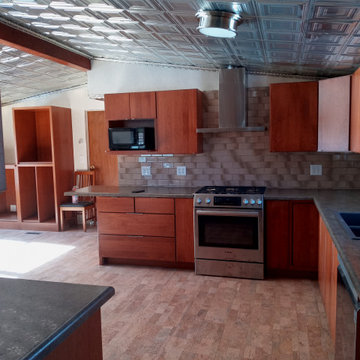
After renovations done to the hunting cabin, showing the modern cabinets and hardware in cherry wood and slab doors, updated appliances and backsplash. Beautiful cork floors and custom display cabinets.
 Kitchen & Bath Gallery of the Finger Lakes, Inc.
Mid-sized transitional u-shaped laminate floor and gray floor eat-in kitchen photo in New York with a farmhouse sink, flat-panel cabinets, gray cabinets, quartz countertops, blue backsplash, glass tile backsplash, stainless steel appliances, an island and white countertops
Find the right local pro for your project
 Kitchen & Bath Gallery of the Finger Lakes, Inc.
Inspiration for a mid-sized transitional u-shaped laminate floor and gray floor eat-in kitchen remodel in New York with a farmhouse sink, flat-panel cabinets, gray cabinets, quartz countertops, blue backsplash, glass tile backsplash, stainless steel appliances, an island and white countertops
 Kitchen & Bath Gallery of the Finger Lakes, Inc.
Eat-in kitchen - mid-sized transitional u-shaped laminate floor and gray floor eat-in kitchen idea in New York with a farmhouse sink, flat-panel cabinets, gray cabinets, quartz countertops, blue backsplash, glass tile backsplash, stainless steel appliances, an island and white countertops
 Kitchen & Bath Gallery of the Finger Lakes, Inc.
Eat-in kitchen - mid-sized transitional u-shaped laminate floor and gray floor eat-in kitchen idea in New York with a farmhouse sink, flat-panel cabinets, gray cabinets, quartz countertops, blue backsplash, glass tile backsplash, stainless steel appliances, an island and white countertops
 Kitchen & Bath Gallery of the Finger Lakes, Inc.
Inspiration for a mid-sized transitional u-shaped laminate floor and gray floor eat-in kitchen remodel in New York with a farmhouse sink, flat-panel cabinets, gray cabinets, quartz countertops, blue backsplash, glass tile backsplash, stainless steel appliances, an island and white countertops

Sponsored
Westerville, OH

Custom Home Works
Franklin County's Award-Winning Design, Build and Remodeling Expert
 Kitchen & Bath Gallery of the Finger Lakes, Inc.
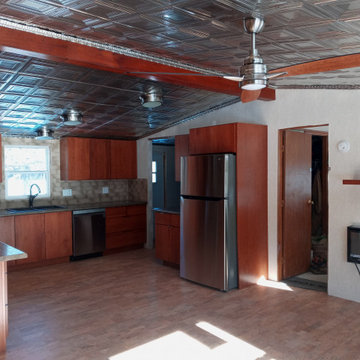
After renovations done to the hunting cabin, showing the modern cabinets and hardware in cherry wood and slab doors, updated appliances and backsplash. Beautiful cork floors and custom display cabinets.
 Kitchen & Bath Gallery of the Finger Lakes, Inc.
Mid-sized transitional u-shaped laminate floor and gray floor eat-in kitchen photo in New York with a farmhouse sink, flat-panel cabinets, gray cabinets, quartz countertops, blue backsplash, glass tile backsplash, stainless steel appliances, an island and white countertops

 Jay Sifford
Acer palmatum (Japanese Maple) 'Shirazz'. Photo by Jay Sifford.
Example of an eclectic home design design in Charlotte
Example of an eclectic home design design in Charlotte
 Kitchen & Bath Gallery of the Finger Lakes, Inc.
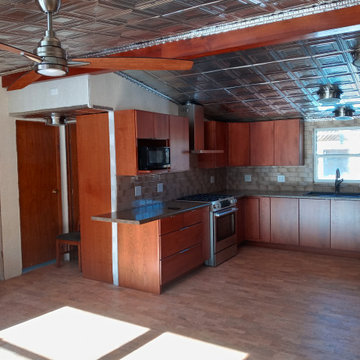
After renovations done to the hunting cabin, showing the modern cabinets and hardware in cherry wood and slab doors, updated appliances and backsplash. Beautiful cork floors and custom display cabinets.
 Kitchen & Bath Gallery of the Finger Lakes, Inc.
Example of a mid-sized transitional u-shaped laminate floor and gray floor eat-in kitchen design in New York with a farmhouse sink, flat-panel cabinets, gray cabinets, quartz countertops, blue backsplash, glass tile backsplash, stainless steel appliances, an island and white countertops
 Kitchen & Bath Gallery of the Finger Lakes, Inc.
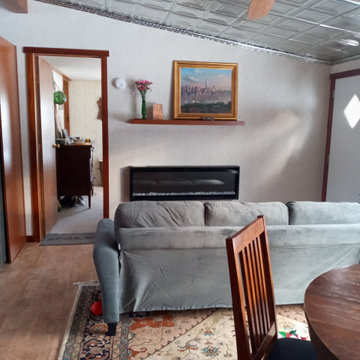
After renovations done to the hunting cabin, showing the modern cabinets and hardware in cherry wood and slab doors, updated appliances and backsplash. Beautiful cork floors and custom display cabinets.

Sponsored
Plain City, OH

Kuhns Contracting, Inc.
Central Ohio's Trusted Home Remodeler Specializing in Kitchens & Baths

 Caves Kitchens
The white maple cabinets and countertops were designed to match the Gothic style the rest of the house has.
The multiple windows and double-sided glass cabinetry provide the greatly desired natural light and it helps brighten the entire kitchen.
The cabinetry was custom fitted to ensure all the space was being used.
-Allison Caves, CKD
Caves Kitchens
 Kitchen & Bath Gallery of the Finger Lakes, Inc.
Eat-in kitchen - mid-sized transitional u-shaped laminate floor and gray floor eat-in kitchen idea in New York with a farmhouse sink, flat-panel cabinets, gray cabinets, quartz countertops, blue backsplash, glass tile backsplash, stainless steel appliances, an island and white countertops

 Steven Finger Custom Homes
Jeff Myers
Example of a large country u-shaped dark wood floor open concept kitchen design in Houston with a farmhouse sink, shaker cabinets, granite countertops, stone tile backsplash, an island, white cabinets, white backsplash and stainless steel appliances
Example of a large country u-shaped dark wood floor open concept kitchen design in Houston with a farmhouse sink, shaker cabinets, granite countertops, stone tile backsplash, an island, white cabinets, white backsplash and stainless steel appliances
 Kitchen & Bath Gallery of the Finger Lakes, Inc.
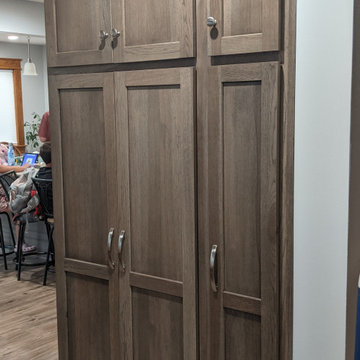
After pictures...large pantry and broom closet
Example of a large transitional l-shaped laminate floor and gray floor eat-in kitchen design in New York with a drop-in sink, recessed-panel cabinets, gray cabinets, laminate countertops, brown backsplash, cement tile backsplash, black appliances, an island and white countertops
Example of a large transitional l-shaped laminate floor and gray floor eat-in kitchen design in New York with a drop-in sink, recessed-panel cabinets, gray cabinets, laminate countertops, brown backsplash, cement tile backsplash, black appliances, an island and white countertops


 Kitchen & Bath Gallery of the Finger Lakes, Inc.
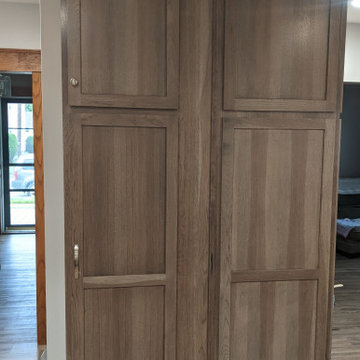
After pictures showing the wall removed with large pantry units.
Eat-in kitchen - large transitional l-shaped laminate floor and gray floor eat-in kitchen idea in New York with a drop-in sink, recessed-panel cabinets, gray cabinets, laminate countertops, brown backsplash, cement tile backsplash, black appliances, an island and white countertops
Eat-in kitchen - large transitional l-shaped laminate floor and gray floor eat-in kitchen idea in New York with a drop-in sink, recessed-panel cabinets, gray cabinets, laminate countertops, brown backsplash, cement tile backsplash, black appliances, an island and white countertops
 Kitchen & Bath Gallery of the Finger Lakes, Inc.
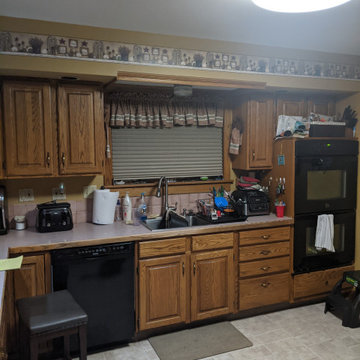
Before pictures of a kitchen
Eat-in kitchen - large transitional l-shaped laminate floor and gray floor eat-in kitchen idea in New York with a drop-in sink, recessed-panel cabinets, gray cabinets, laminate countertops, brown backsplash, cement tile backsplash, black appliances, an island and white countertops
Eat-in kitchen - large transitional l-shaped laminate floor and gray floor eat-in kitchen idea in New York with a drop-in sink, recessed-panel cabinets, gray cabinets, laminate countertops, brown backsplash, cement tile backsplash, black appliances, an island and white countertops
 Kitchen & Bath Gallery of the Finger Lakes, Inc.
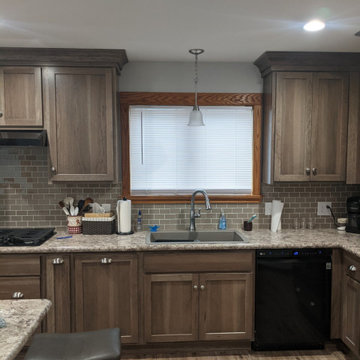
After pictures sink area
Inspiration for a large transitional l-shaped laminate floor and gray floor eat-in kitchen remodel in New York with a drop-in sink, recessed-panel cabinets, gray cabinets, laminate countertops, brown backsplash, cement tile backsplash, black appliances, an island and white countertops
Inspiration for a large transitional l-shaped laminate floor and gray floor eat-in kitchen remodel in New York with a drop-in sink, recessed-panel cabinets, gray cabinets, laminate countertops, brown backsplash, cement tile backsplash, black appliances, an island and white countertops
31