
Search results for "Fingers" in Home Design Ideas
 Jane Kim Architect

Master bathroom. Brass fixtures and a walnut vanity bring pops of contrast under a large skylight.
Photo: Nick Glimenakis
Mid-sized trendy master white tile and marble tile white floor and marble floor wet room photo in New York with flat-panel cabinets, medium tone wood cabinets, an undermount sink, a hinged shower door, white countertops, a wall-mount toilet, white walls and marble countertops
Mid-sized trendy master white tile and marble tile white floor and marble floor wet room photo in New York with flat-panel cabinets, medium tone wood cabinets, an undermount sink, a hinged shower door, white countertops, a wall-mount toilet, white walls and marble countertops
 Dichotomy Interiors

Bathroom - mid-sized contemporary master porcelain tile and white tile porcelain tile, gray floor and double-sink bathroom idea in New York with flat-panel cabinets, light wood cabinets, gray walls, a vessel sink, quartz countertops, gray countertops and a floating vanity
 Edmonds + Lee Architects
Bruce Damonte

Example of a minimalist galley concrete floor eat-in kitchen design in San Francisco with an undermount sink, flat-panel cabinets, white cabinets, laminate countertops, white backsplash, glass sheet backsplash, stainless steel appliances and an island
Example of a minimalist galley concrete floor eat-in kitchen design in San Francisco with an undermount sink, flat-panel cabinets, white cabinets, laminate countertops, white backsplash, glass sheet backsplash, stainless steel appliances and an island
Find the right local pro for your project

 Sears Architects
Photographer: Ashley Avila
For building specifications, please see description on main project page.
For interior images and specifications, please visit: http://www.houzz.com/projects/332182/lake-house.
 Hsu McCullough

Kid's Bathroom with trough sink and skylight over shower.
Photo by Clark Dugger
Example of a small trendy kids' white tile and ceramic tile ceramic tile and white floor bathroom design in Los Angeles with a trough sink, flat-panel cabinets, white cabinets, a two-piece toilet, white walls and quartz countertops
Example of a small trendy kids' white tile and ceramic tile ceramic tile and white floor bathroom design in Los Angeles with a trough sink, flat-panel cabinets, white cabinets, a two-piece toilet, white walls and quartz countertops

 Leonid Furmansky Architectural Photographer
Kitchen - 1960s concrete floor and gray floor kitchen idea in Austin with an undermount sink, flat-panel cabinets, white cabinets, blue backsplash, subway tile backsplash, stainless steel appliances, no island and gray countertops
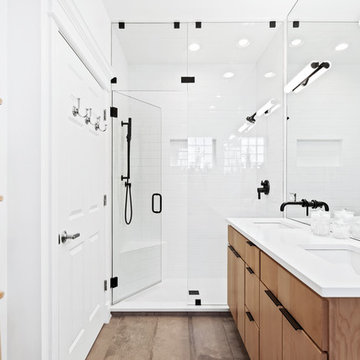
 4Ever Remodeling
Inspiration for a transitional white tile and subway tile gray floor and double-sink alcove shower remodel in Chicago with flat-panel cabinets, medium tone wood cabinets, white walls, an undermount sink and white countertops

 Design Loft Company
Trendy 3/4 gray floor alcove shower photo in San Francisco with flat-panel cabinets, dark wood cabinets, white walls, an integrated sink, a hinged shower door and beige countertops
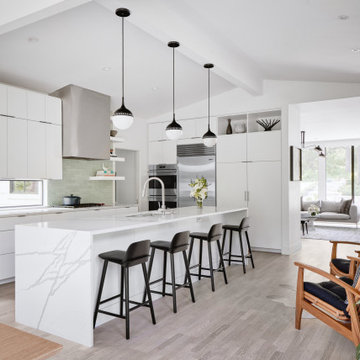
 Restructure Studio
Restructure Studio's Brookhaven Remodel updated the entrance and completely reconfigured the living, dining and kitchen areas, expanding the laundry room and adding a new powder bath. Guests now enter the home into the newly-assigned living space, while an open kitchen occupies the center of the home.

 SHAPESIDE
Contemporary and minimal kitchen featuring white cabinetry with finger pull hardware, and a textured paint to complete the backsplash with stove top.
Kitchen - small contemporary l-shaped brown floor and medium tone wood floor kitchen idea in Los Angeles with flat-panel cabinets, white cabinets, solid surface countertops, gray backsplash, stainless steel appliances, no island, white countertops and an undermount sink
Kitchen - small contemporary l-shaped brown floor and medium tone wood floor kitchen idea in Los Angeles with flat-panel cabinets, white cabinets, solid surface countertops, gray backsplash, stainless steel appliances, no island, white countertops and an undermount sink
 sk7 design studios, inc.
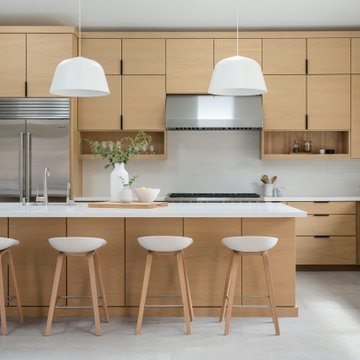
Beautiful kitchen with a 14' long kitchen island.
Inspiration for a large modern l-shaped gray floor open concept kitchen remodel in San Diego with flat-panel cabinets, light wood cabinets, quartzite countertops, an island, an undermount sink, white backsplash, stainless steel appliances and white countertops
Inspiration for a large modern l-shaped gray floor open concept kitchen remodel in San Diego with flat-panel cabinets, light wood cabinets, quartzite countertops, an island, an undermount sink, white backsplash, stainless steel appliances and white countertops

 Aspect Design Build
Inspiration for a large contemporary master gray floor and porcelain tile freestanding bathtub remodel in Minneapolis with flat-panel cabinets, gray cabinets, gray walls, an undermount sink and gray countertops
 Michelle Pelech
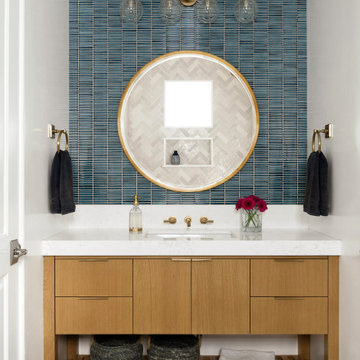
Transitional blue tile and matchstick tile beige floor and single-sink bathroom photo in San Luis Obispo with flat-panel cabinets, medium tone wood cabinets, white walls, an undermount sink, white countertops and a built-in vanity
 Mr. & Mrs. Construction & Remodeling

Eat-in kitchen - modern u-shaped medium tone wood floor and brown floor eat-in kitchen idea in San Francisco with flat-panel cabinets, medium tone wood cabinets, white backsplash, stone slab backsplash, paneled appliances, an island and white countertops
 Yanglin Cai Photography

Serene spa style bath in renovated Dallas family home. Design by McLean Interiors. Build by Mosaic Building Co.
Transitional gray floor and double-sink bathroom photo in Dallas with flat-panel cabinets, medium tone wood cabinets, beige walls, an undermount sink, beige countertops and a floating vanity
Transitional gray floor and double-sink bathroom photo in Dallas with flat-panel cabinets, medium tone wood cabinets, beige walls, an undermount sink, beige countertops and a floating vanity

 Comstock Home Renovations LLC
Example of a trendy l-shaped medium tone wood floor and brown floor kitchen design in New York with an undermount sink, shaker cabinets, medium tone wood cabinets, white backsplash, stone slab backsplash, paneled appliances, an island and white countertops
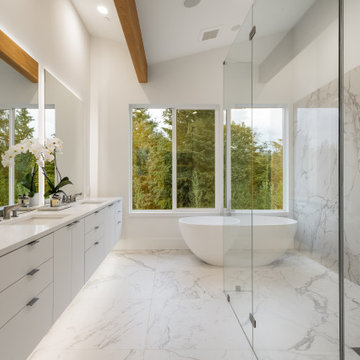
 Baluco
Modern luxury Master Bath with Walk in curbless shower. porcelain slabs on the Shower wall
Example of a large trendy master white tile and stone slab ceramic tile, white floor, double-sink and vaulted ceiling bathroom design in Seattle with white cabinets, white walls, an undermount sink, quartz countertops, white countertops, flat-panel cabinets and a floating vanity
Example of a large trendy master white tile and stone slab ceramic tile, white floor, double-sink and vaulted ceiling bathroom design in Seattle with white cabinets, white walls, an undermount sink, quartz countertops, white countertops, flat-panel cabinets and a floating vanity

 JLS Construction Inc.
Example of a mid-century modern black tile multicolored floor and single-sink bathroom design in Seattle with flat-panel cabinets, medium tone wood cabinets, white walls, an undermount sink, white countertops and a built-in vanity

 CG&S Design-Build
Photography by Andrea Calo
Small trendy 3/4 white tile beige floor and single-sink bathroom photo in Austin with flat-panel cabinets, white cabinets, an undermount sink, white countertops, a hinged shower door, a niche and a floating vanity
Small trendy 3/4 white tile beige floor and single-sink bathroom photo in Austin with flat-panel cabinets, white cabinets, an undermount sink, white countertops, a hinged shower door, a niche and a floating vanity

 User
UserPeter Murdock
Trendy kitchen photo in New York with an undermount sink, flat-panel cabinets, blue cabinets, white backsplash and stainless steel appliances
Trendy kitchen photo in New York with an undermount sink, flat-panel cabinets, blue cabinets, white backsplash and stainless steel appliances
2