
Search results for "Finished ninth" in Home Design Ideas

 Keystone Building, inc.
Bedroom and mid-sized elegant girl carpeted and beige floor kids' bedroom photo with blue walls

 WUNDERGROUND architecture + design
Eat-in kitchen - contemporary eat-in kitchen idea in New York with flat-panel cabinets and white cabinets

 Spokane Home Design
Inspiration for a contemporary single front door remodel in Seattle with a red front door
Find the right local pro for your project


 Zelaya Properties LLC
We used: Custom cherry cabinetry in Arts & Crafts Shaker style by Kabinart in Boulder and Espresso stains. Liberty Hardware Venetian bronze 1-1/2" cabinet knobs. KitchenAid Architect II Series 22 CF counter-depth French door refrigerator. KitchenAid Architect Series II 27" convection single wall oven. KitchenAid 36" 6-burner dual fuel freestanding commercial-style range. KitchenAid Architect II Series 24" dishwasher. Sharp Insight Pro Series 24" built-in microwave drawer (Model #KB6524PS). Crystorama Solaris 12" wide pendant lights in English bronze. Granite countertops in Brown Fantasy. 3"x6" polished marble backsplash.
Paint colors:
Walls: Glidden Silver Cloud 30YY 63/024
Ceilings/Trims/Doors: Glidden Swan White GLC23
Robert B. Narod Photography

 Moderne Builders
Gorgeous master bath with dramatic retro "wave" tile. Peak Photography
Example of a 1950s bathroom design in Los Angeles
Example of a 1950s bathroom design in Los Angeles

 Moss Yaw Design studio
Engineered cedar siding creates beautiful gray-blue tones at the exterior of the home, while adding a textural element to activate the simple exterior design.

Sponsored
Columbus, OH

Hope Restoration & General Contracting
Columbus Design-Build, Kitchen & Bath Remodeling, Historic Renovations
 Maryna Chyrak
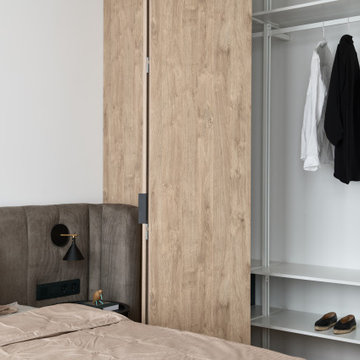
The wardrobe stays compact, but a full-width opening lets it merge visually with the bedroom rather than feel closed off. With the doors open, the whole wall reads as one continuous space — making the closet feel far larger than its actual footprint.

 Warm Timber Saunas & Wine Cellars
This previously unused attic space is now a sauna/yoga room. The left sauna wall follows the attic rafters down diagonally to allow a wider space for leg room on the twin sauna benches.
 Heather Tehrani
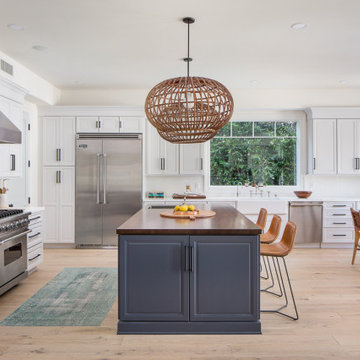
Example of a classic light wood floor eat-in kitchen design in Los Angeles with shaker cabinets, blue cabinets, white backsplash, stainless steel appliances and an island
 Heather Tehrani
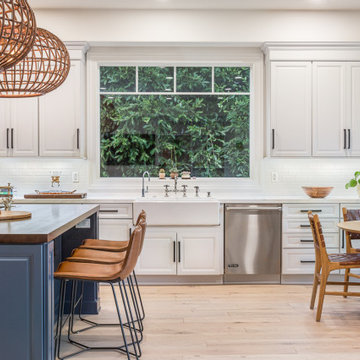
Eat-in kitchen - traditional light wood floor eat-in kitchen idea in Los Angeles with shaker cabinets, blue cabinets, white backsplash, stainless steel appliances and an island



Sponsored
Columbus, OH
Hope Restoration & General Contracting
Columbus Design-Build, Kitchen & Bath Remodeling, Historic Renovations
 Maryna Chyrak
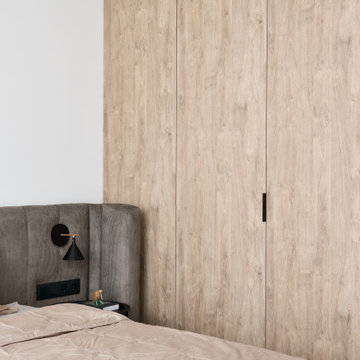
The wardrobe stays compact, but a full-width opening lets it merge visually with the bedroom rather than feel closed off. With the doors open, the whole wall reads as one continuous space — making the closet feel far larger than its actual footprint.

 Monarch Design & Build
Example of a large trendy galley gray floor eat-in kitchen design in New Orleans with an undermount sink, beaded inset cabinets, marble countertops, marble backsplash, stainless steel appliances, gray cabinets, white backsplash, an island and white countertops

 Prizmatik Interiors
Photographer: Shawn Lane
Inspiration for a mid-sized modern u-shaped medium tone wood floor kitchen remodel in DC Metro with no island, shaker cabinets, dark wood cabinets, quartz countertops, multicolored backsplash, glass tile backsplash, stainless steel appliances and a double-bowl sink
Inspiration for a mid-sized modern u-shaped medium tone wood floor kitchen remodel in DC Metro with no island, shaker cabinets, dark wood cabinets, quartz countertops, multicolored backsplash, glass tile backsplash, stainless steel appliances and a double-bowl sink

 contact7524
This stained glass window was created as part of our signature Aspen Stained Glass line. These windows look beautiful in cottage style or contemporary homes and are a great way for outdoor enthusiasts to celebrate their love of nature. The textured appearance of the glass provides the homeowners with a high level of privacy and comfort.

Sponsored
Plain City, OH

The Creative Kitchen Company
Columbus Area Kitchen Remodeling and Refacing Professional

 Aspen Venture Group
The view into the kitchen shows the expansive kitchen island that makes cooking the center attraction.
Huge tuscan l-shaped medium tone wood floor open concept kitchen photo in Tampa with a farmhouse sink, recessed-panel cabinets, white cabinets, solid surface countertops, white backsplash, ceramic backsplash, stainless steel appliances and an island
Huge tuscan l-shaped medium tone wood floor open concept kitchen photo in Tampa with a farmhouse sink, recessed-panel cabinets, white cabinets, solid surface countertops, white backsplash, ceramic backsplash, stainless steel appliances and an island

 Elegant Hardwood Floors
maple hardwood floor, water-popped, and stained with 50% rosewood and 50% neutral stains.
Inspiration for a timeless medium tone wood floor living room remodel in Salt Lake City
Inspiration for a timeless medium tone wood floor living room remodel in Salt Lake City
 Prizmatik Interiors
Photographer: Shawn Lane
Mid-sized minimalist u-shaped medium tone wood floor kitchen photo in DC Metro with no island, shaker cabinets, dark wood cabinets, quartz countertops, beige backsplash, glass tile backsplash, stainless steel appliances and a double-bowl sink
Mid-sized minimalist u-shaped medium tone wood floor kitchen photo in DC Metro with no island, shaker cabinets, dark wood cabinets, quartz countertops, beige backsplash, glass tile backsplash, stainless steel appliances and a double-bowl sink
1