
Search results for "Fireback" in Home Design Ideas

 Morningside Architects LLP
Architect: Morningside Architects, LLP
Photographer: DM Photography
Contractor: Lucas Craftsmanship
Structural Engineer: Insight Structures
Example of a mid-sized transitional galley medium tone wood floor and brown floor eat-in kitchen design in Houston with a farmhouse sink, recessed-panel cabinets, blue cabinets, quartz countertops, white backsplash, porcelain backsplash, white appliances and an island
Example of a mid-sized transitional galley medium tone wood floor and brown floor eat-in kitchen design in Houston with a farmhouse sink, recessed-panel cabinets, blue cabinets, quartz countertops, white backsplash, porcelain backsplash, white appliances and an island
 Morningside Architects LLP
Architect: Morningside Architects, LLP
Photographer: DM Photography
Contractor: Lucas Craftsmanship
Structural Engineer: Insight Structures
Eat-in kitchen - mid-sized transitional galley medium tone wood floor and brown floor eat-in kitchen idea in Houston with a farmhouse sink, recessed-panel cabinets, blue cabinets, quartz countertops, white backsplash, porcelain backsplash, white appliances and an island
Eat-in kitchen - mid-sized transitional galley medium tone wood floor and brown floor eat-in kitchen idea in Houston with a farmhouse sink, recessed-panel cabinets, blue cabinets, quartz countertops, white backsplash, porcelain backsplash, white appliances and an island

 Gardner/Fox Associates, Inc
Gardner/Fox Associates
Inspiration for a large rustic u-shaped terra-cotta tile eat-in kitchen remodel in Philadelphia with a farmhouse sink, beaded inset cabinets, medium tone wood cabinets, granite countertops, beige backsplash, stone tile backsplash, stainless steel appliances and an island
Inspiration for a large rustic u-shaped terra-cotta tile eat-in kitchen remodel in Philadelphia with a farmhouse sink, beaded inset cabinets, medium tone wood cabinets, granite countertops, beige backsplash, stone tile backsplash, stainless steel appliances and an island
Find the right local pro for your project
 Gardner/Fox Associates, Inc
Gardner/Fox Associates
Inspiration for a large rustic u-shaped eat-in kitchen remodel in Philadelphia with a farmhouse sink, beaded inset cabinets, medium tone wood cabinets, granite countertops, beige backsplash, stone tile backsplash, stainless steel appliances and an island
Inspiration for a large rustic u-shaped eat-in kitchen remodel in Philadelphia with a farmhouse sink, beaded inset cabinets, medium tone wood cabinets, granite countertops, beige backsplash, stone tile backsplash, stainless steel appliances and an island
 Morningside Architects LLP
Architect: Morningside Architects, LLP
Photographer: DM Photography
Contractor: Lucas Craftsmanship
Structural Engineer: Insight Structures
Great room - mid-sized transitional medium tone wood floor and brown floor great room idea in Houston with beige walls
Great room - mid-sized transitional medium tone wood floor and brown floor great room idea in Houston with beige walls
 Morningside Architects LLP
Architect: Morningside Architects, LLP
Photographer: DM Photography
Contractor: Lucas Craftsmanship
Structural Engineer: Insight Structures
Living room - mid-sized transitional formal and open concept medium tone wood floor and beige floor living room idea in Houston with beige walls, a standard fireplace and a stone fireplace
Living room - mid-sized transitional formal and open concept medium tone wood floor and beige floor living room idea in Houston with beige walls, a standard fireplace and a stone fireplace

 Timeless Kitchen Cabinetry
Betsy Barron Fine Art Photography
Mid-sized cottage l-shaped terra-cotta tile and red floor eat-in kitchen photo in Nashville with a farmhouse sink, shaker cabinets, distressed cabinets, marble countertops, white backsplash, stone slab backsplash, paneled appliances, an island and white countertops
Mid-sized cottage l-shaped terra-cotta tile and red floor eat-in kitchen photo in Nashville with a farmhouse sink, shaker cabinets, distressed cabinets, marble countertops, white backsplash, stone slab backsplash, paneled appliances, an island and white countertops
 Morningside Architects LLP
Architect: Morningside Architects, LLP
Photographer: DM Photography
Contractor: Lucas Craftsmanship
Structural Engineer: Insight Structures
Mid-sized transitional medium tone wood floor and brown floor great room photo in Houston with beige walls
Mid-sized transitional medium tone wood floor and brown floor great room photo in Houston with beige walls
 Morningside Architects LLP
Architect: Morningside Architects, LLP
Photographer: DM Photography
Contractor: Lucas Craftsmanship
Structural Engineer: Insight Structures
Great room - mid-sized transitional medium tone wood floor and brown floor great room idea in Houston with beige walls
Great room - mid-sized transitional medium tone wood floor and brown floor great room idea in Houston with beige walls
 Morningside Architects LLP
Architect: Morningside Architects, LLP
Photographer: DM Photography
Contractor: Lucas Craftsmanship
Structural Engineer: Insight Structures
Small transitional red one-story brick gable roof photo in Houston with a shingle roof
Small transitional red one-story brick gable roof photo in Houston with a shingle roof
 Morningside Architects LLP
Architect: Morningside Architects, LLP
Photographer: DM Photography
Contractor: Lucas Craftsmanship
Structural Engineer: Insight Structures
Eat-in kitchen - mid-sized transitional galley medium tone wood floor and brown floor eat-in kitchen idea in Houston with a farmhouse sink, recessed-panel cabinets, blue cabinets, quartz countertops, white backsplash, porcelain backsplash, white appliances and an island
Eat-in kitchen - mid-sized transitional galley medium tone wood floor and brown floor eat-in kitchen idea in Houston with a farmhouse sink, recessed-panel cabinets, blue cabinets, quartz countertops, white backsplash, porcelain backsplash, white appliances and an island
 Gardner/Fox Associates, Inc
Gardner/Fox Associates
Inspiration for a large rustic u-shaped terra-cotta tile eat-in kitchen remodel in Philadelphia with a farmhouse sink, beaded inset cabinets, medium tone wood cabinets, granite countertops, beige backsplash, stainless steel appliances, an island and stone tile backsplash
Inspiration for a large rustic u-shaped terra-cotta tile eat-in kitchen remodel in Philadelphia with a farmhouse sink, beaded inset cabinets, medium tone wood cabinets, granite countertops, beige backsplash, stainless steel appliances, an island and stone tile backsplash
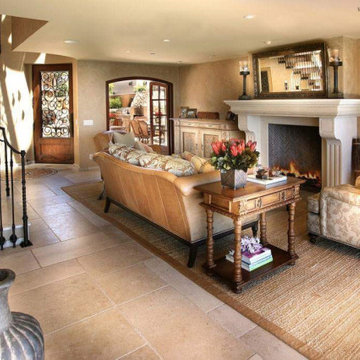
 Architectural Stone Decor
This minimalistic white limestone fireplace mantel with smooth finish has herringbone brick fireback and Barre Blonde limestone floor tiles.
Mid-sized french country open concept limestone floor and beige floor living room photo in Toronto with a standard fireplace and a stone fireplace
Mid-sized french country open concept limestone floor and beige floor living room photo in Toronto with a standard fireplace and a stone fireplace
 Gardner/Fox Associates, Inc
Gardner/Fox Associates
Inspiration for a large rustic u-shaped eat-in kitchen remodel in Philadelphia with a farmhouse sink, beaded inset cabinets, medium tone wood cabinets, granite countertops, beige backsplash, stone tile backsplash, stainless steel appliances and an island
Inspiration for a large rustic u-shaped eat-in kitchen remodel in Philadelphia with a farmhouse sink, beaded inset cabinets, medium tone wood cabinets, granite countertops, beige backsplash, stone tile backsplash, stainless steel appliances and an island
 Morningside Architects LLP
Architect: Morningside Architects, LLP
Photographer: DM Photography
Contractor: Lucas Craftsmanship
Structural Engineer: Insight Structures
Example of a mid-sized transitional medium tone wood floor and brown floor foyer design in Houston with beige walls and a white front door
Example of a mid-sized transitional medium tone wood floor and brown floor foyer design in Houston with beige walls and a white front door


 Daher Interior Design
Custom carved fireplace surround, CUMAR, antique marley horse, fireback andirons and French console, Trianon Antiques, antique chairs, First Dibs, fabric Lee Jofa, sofa, A. Rudin fabric, Romo,, antique French console, Trianon. Chandelier, David Iatesta, custom cocktail table Charles Spada, commode, William Switzer, Alabaster sconce, Louis DiCalla
Michael J. Lee photography

 Moderne Builders
Gorgeous master bath with dramatic retro "wave" tile. Peak Photography
Example of a 1950s bathroom design in Los Angeles
Example of a 1950s bathroom design in Los Angeles
13