
Search results for "Fireplace balls" in Home Design Ideas
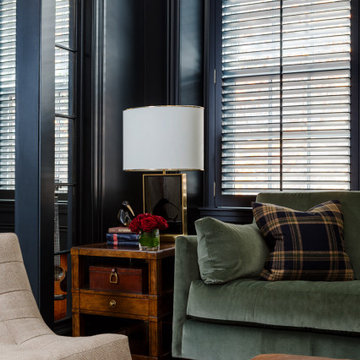


 McCabe's Nursery & Landscape Construction
Melissa McCabe Navaroli
Photo of a huge farmhouse full sun hillside concrete paver vegetable garden landscape in San Diego.
Photo of a huge farmhouse full sun hillside concrete paver vegetable garden landscape in San Diego.
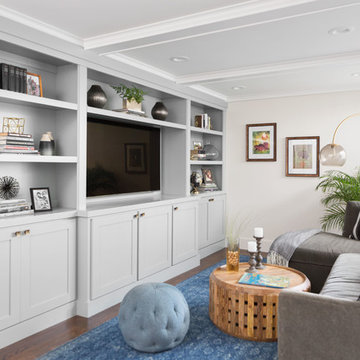
 Suzanne Childress Design
Family room - large transitional open concept dark wood floor family room idea in San Francisco with gray walls, no fireplace and a media wall
Find the right local pro for your project

 Ball Homes
Jeff Walker
Inspiration for a timeless open concept family room remodel with a stone fireplace
Inspiration for a timeless open concept family room remodel with a stone fireplace
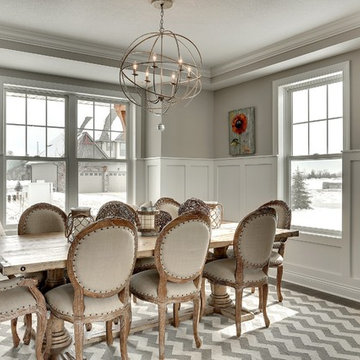
 Gonyea Custom Homes
Dining room with white wainscoting and box vault ceiling with crown moulding. Resilient engineered wood floor.
Photography by Spacecrafting.
Large transitional great room photo in Minneapolis with gray walls, engineered wood floors and no fireplace
Large transitional great room photo in Minneapolis with gray walls, engineered wood floors and no fireplace

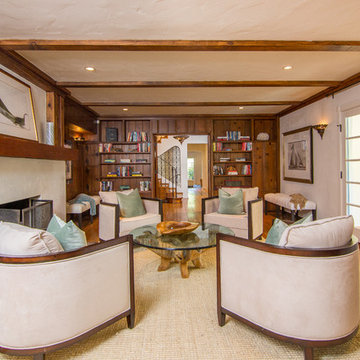
Living room - traditional dark wood floor living room idea in Orange County with white walls and a standard fireplace

Sponsored
Columbus, OH

Hope Restoration & General Contracting
Columbus Design-Build, Kitchen & Bath Remodeling, Historic Renovations
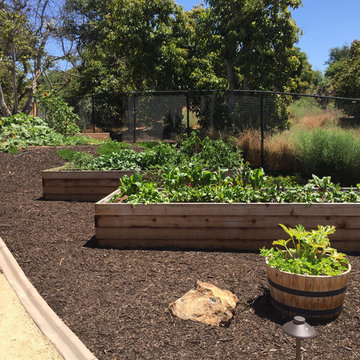 McCabe's Nursery & Landscape Construction
Melissa McCabe Navaroli
Design ideas for a huge farmhouse full sun hillside concrete paver vegetable garden landscape in San Diego.
Design ideas for a huge farmhouse full sun hillside concrete paver vegetable garden landscape in San Diego.

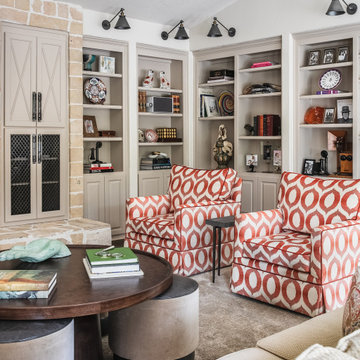
 Paper Moon Painting
The design team at Bel Atelier selected lovely, sophisticated colors throughout the spaces in this elegant Alamo Heights home.
Living room built-in bookcases painted in Farrow and Ball's "Stony Ground".
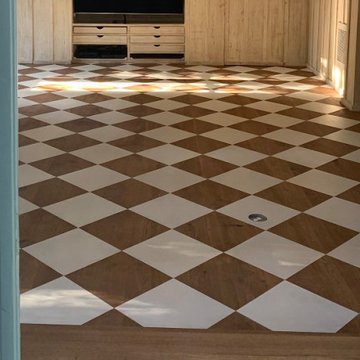
 Vigini Paint and Design
Checkerboard floor, stained boiserie and lime washed fireplace for West Hollywood designer Elizabeth Dinkel
Farrow and Ball Lime White on floor
Living room - large french country living room idea
Living room - large french country living room idea
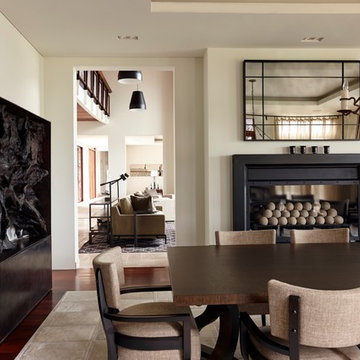

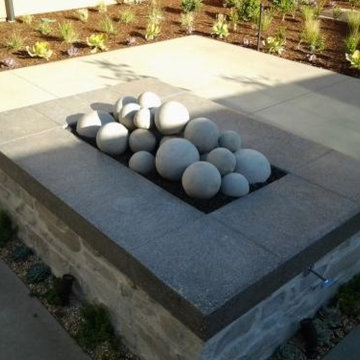
 Wilshire Fireplace Shop San Diego
Fireballs can be used indoors and outdoors and are available in a variety of kit sizes to fit almost any application.
Example of a trendy home design design in San Diego
Example of a trendy home design design in San Diego

Sponsored
Columbus, OH
Hope Restoration & General Contracting
Columbus Design-Build, Kitchen & Bath Remodeling, Historic Renovations

 allan j grant and associates, architects
The master bedroom suite combines a home office with a sleeping area and intimate reading corner. Exterior views are private and take advantage of natural wooded landscaping. Rift cut oak veneer with its linear horizontal graining is used on all custom designed millwork. Flush millwork design is consistent with the minimalist aesthetic intent.
Hedrich Blessing Photography
 Katie Leede & Company Studio
A lovely perch.

Mid-sized elegant formal and enclosed dark wood floor living room photo in New York with beige walls, a standard fireplace, a plaster fireplace and no tv
Mid-sized elegant formal and enclosed dark wood floor living room photo in New York with beige walls, a standard fireplace, a plaster fireplace and no tv
 User

UserYou’ve never experienced modern design like this. Clean. Discreet. Luxurious. In 36, 48, 60 and 72-inch sizes. We spared nothing, to give you everything. It’s modern design, redefined. // Photo by: Fireplace Stone & Patio
 Juniper Landscape Company
Jesse Cryns
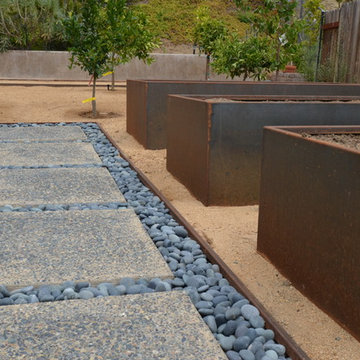
Photo of a large contemporary full sun backyard landscaping in San Diego.
Photo of a large contemporary full sun backyard landscaping in San Diego.


 Korbin Kraus Interior Design

Example of a mid-sized classic dark wood floor foyer design in Los Angeles with gray walls and a red front door
 Astro Design Inc.
Design & Supply - Astro Design Centre, Ottawa Canada
Photo credit: Doublespace Photography.
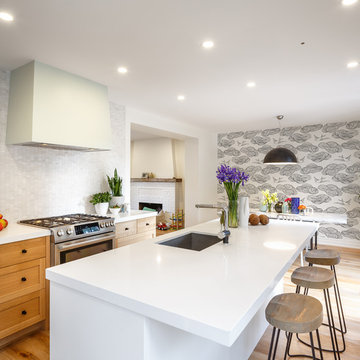
Knowing we wanted to maximize the amount of light and keep the Scandinavian feel, lots of white and blonde woods were used. 6” wide wire-brushed white oak flooring was installed. Farrow & Ball No.2001 Strong White was used on all walls, ceiling and trim. The existing brick fireplace was painted in No.2001 as well to create subtle texture. All interior & exterior doors were then painted out in Farrow & Ball No.31 Railings for a deep inky blue black contrast. The kitchen cabinetry is a combination of natural quarter sawn white oak and matte lacquer maple all done in Astro’s House Brand cabinetry. Simple matte black square knobs complete with back-plate create a crisp graphic quality to warm bright kitchen. The counters are a combination of Caesarstone 1141 Pure White quartz created the low maintenance hardworking surface needed for a young family. Along the stove wall a subtle backsplash was installed. The marble mosaic from Montreal’s very own MUD Tile (sold exclusively via Astro), was used to create depth, elongated hexagon Rock Salt mosaic nods toward the Scandinavian arts and crafts movement. A simple drywall hood fan was used against the mosaic. The fan was painted out in Farrow & Ball’s No.269 Cabbage White to pull the pastel green out of the mosaic.
 Booe Building & Remodeling
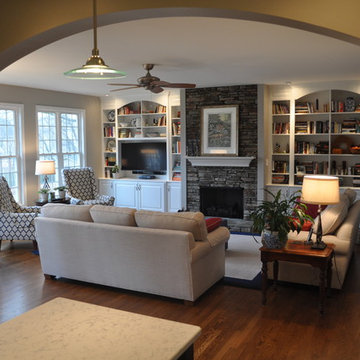
Example of a large minimalist open concept medium tone wood floor living room library design with gray walls, a standard fireplace, a stone fireplace and a media wall
65