
Search results for "Fireplace mirror" in Home Design Ideas

 Eileen Gordon Design
Large tuscan formal and open concept dark wood floor living room photo in San Francisco with beige walls, a standard fireplace, a stone fireplace and no tv

 Bobbi Alderfer/Lifestyle Design
Mid-sized elegant brown floor and dark wood floor family room photo in Chicago with white walls, a standard fireplace, a brick fireplace and a wall-mounted tv

 Kristina Crestin Design
Family room - coastal family room idea in Manchester with blue walls, a standard fireplace, a stone fireplace and a wall-mounted tv
Find the right local pro for your project
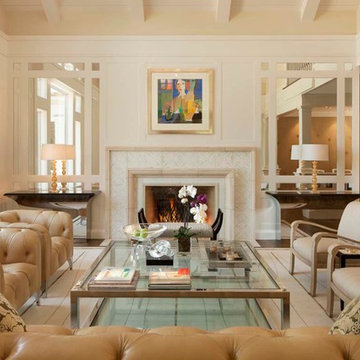
 KGA Studio Architects, PC
Inspiration for a transitional living room remodel in Denver with a standard fireplace

Living room - cottage formal light wood floor and brown floor living room idea in Austin with white walls, a standard fireplace, a wood fireplace surround and no tv

 LUX Design | Interior Design Build
LUX Design renovated this living room in Toronto into a dramatic and modern retreat. Complete with a white fireplace created from Callacutta marble able to house a 60" tv with a gas fireplae below this living room makes a statement. Grey built-in lower cabinets with dark walnut wood shelves backed by an antique mirror ad depth to the room and allow for display of interesting accessories and finds. The white coffered ceiling beautifully accents the dark blue / teal tufted couch and a black and white herringbone rug ads a pop of excitement and personality to the space. LUX Interior Design and Renovations Toronto, Calgary, Vancouver.
 Material
Designer: Robert Brown
Fireplace: Denise McGaha

Enclosed dining room - large transitional beige floor and carpeted enclosed dining room idea in Atlanta with a standard fireplace, a stone fireplace and multicolored walls
Enclosed dining room - large transitional beige floor and carpeted enclosed dining room idea in Atlanta with a standard fireplace, a stone fireplace and multicolored walls

Sponsored
Columbus, OH

Wannemacher Interiors
Customized Award-Winning Interior Design Solutions in Franklin Cnty OH
 White Space Design San Francisco
Conroy Tanzer

Mid-sized transitional enclosed and formal living room photo in San Francisco with gray walls, a standard fireplace, a stone fireplace and no tv
Mid-sized transitional enclosed and formal living room photo in San Francisco with gray walls, a standard fireplace, a stone fireplace and no tv
 Chalissima USA, LLC

Inspiration for a large contemporary formal and open concept living room remodel in Denver with a two-sided fireplace, a stone fireplace and no tv
 Team Whetzel
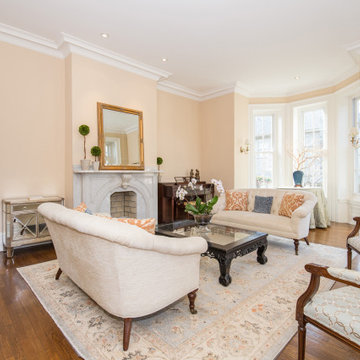
Large transitional formal and open concept medium tone wood floor and brown floor living room photo in Philadelphia with beige walls, a standard fireplace and a plaster fireplace
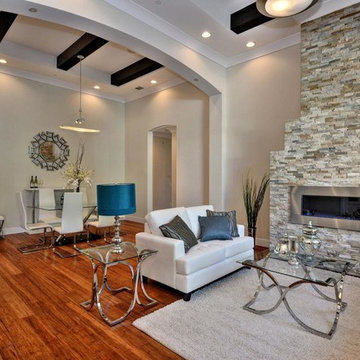


 Copper Creek
Elegant formal and open concept medium tone wood floor living room photo in Minneapolis with gray walls, a standard fireplace and a stone fireplace
 Martin Construction Company

Inspiration for a mediterranean formal and enclosed light wood floor living room remodel in Los Angeles with white walls, a standard fireplace and no tv

Sponsored
Columbus, OH
Wannemacher Interiors
Customized Award-Winning Interior Design Solutions in Franklin Cnty OH
 Rebecca Driggs Interiors
Sean Costello

Inspiration for a coastal family room remodel in Raleigh with white walls, a standard fireplace and a wall-mounted tv
Inspiration for a coastal family room remodel in Raleigh with white walls, a standard fireplace and a wall-mounted tv

 Elizabeth Taich Design
Elizabeth Taich Design is a Chicago-based full-service interior architecture and design firm that specializes in sophisticated yet livable environments.

 Markay Johnson Construction
A breathtaking city, bay and mountain view over take the senses as one enters the regal estate of this Woodside California home. At apx 17,000 square feet the exterior of the home boasts beautiful hand selected stone quarry material, custom blended slate roofing with pre aged copper rain gutters and downspouts. Every inch of the exterior one finds intricate timeless details. As one enters the main foyer a grand marble staircase welcomes them, while an ornate metal with gold-leaf laced railing outlines the staircase. A high performance chef’s kitchen waits at one wing while separate living quarters are down the other. A private elevator in the heart of the home serves as a second means of arriving from floor to floor. The properties vanishing edge pool serves its viewer with breathtaking views while a pool house with separate guest quarters are just feet away. This regal estate boasts a new level of luxurious living built by Markay Johnson Construction.
Builder: Markay Johnson Construction
visit: www.mjconstruction.com
Photographer: Scot Zimmerman



Sponsored
Columbus, OH

Hope Restoration & General Contracting
Columbus Design-Build, Kitchen & Bath Remodeling, Historic Renovations

 Home Front Build
Example of a tuscan medium tone wood floor living room design in Los Angeles with white walls, a corner fireplace and a tile fireplace

 Photo by Pixy
Photo by Pixy
Living room - eclectic formal light wood floor and brown floor living room idea in New York with white walls, a standard fireplace, a brick fireplace and a wall-mounted tv
Living room - eclectic formal light wood floor and brown floor living room idea in New York with white walls, a standard fireplace, a brick fireplace and a wall-mounted tv
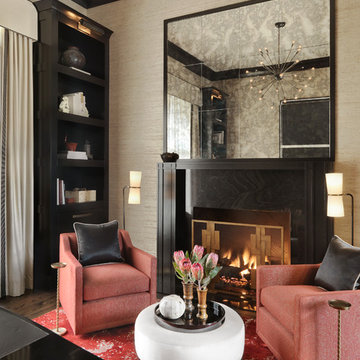
 Kelly Johnson Design
Example of a transitional brown floor and medium tone wood floor living room design in St Louis with beige walls, a standard fireplace and a stone fireplace
19