
Search results for "Fireplace surround" in Home Design Ideas

 JMDG Architecture | Planning + Interiors
Interior design by SOCO Interiors. Photography by Giovanni. Built by Stock Development.
Living room - transitional formal and enclosed living room idea in Miami with gray walls and a standard fireplace
Living room - transitional formal and enclosed living room idea in Miami with gray walls and a standard fireplace
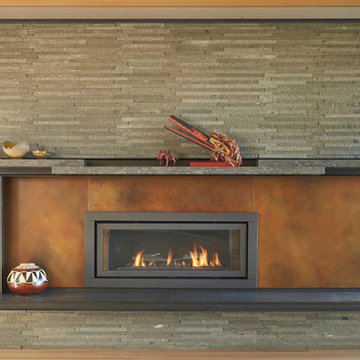
 FINNE Architects
The living room fireplace wall is composed of linear basalt tiles, with a steel surround at the fireplace. There are custom rusted steel panels on either side of the firebox.
Photo: Benjamin Benschneider

 Dave Fox Design Build Remodelers
Mid-Century Modern Living Room- white brick fireplace, paneled ceiling, spotlights, blue accents, sliding glass door, wood floor
Example of a mid-sized mid-century modern open concept dark wood floor and brown floor living room design in Columbus with white walls, a brick fireplace and a standard fireplace
Example of a mid-sized mid-century modern open concept dark wood floor and brown floor living room design in Columbus with white walls, a brick fireplace and a standard fireplace
Find the right local pro for your project

 360-Vip Photography
Dean Riedel of 360Vip Photography
Elegant dark wood floor living room photo in Minneapolis with brown walls, a corner fireplace and a stone fireplace
Elegant dark wood floor living room photo in Minneapolis with brown walls, a corner fireplace and a stone fireplace

Inspiration for a mid-sized transitional open concept dark wood floor family room remodel in Richmond with white walls, a standard fireplace, a tile fireplace and a tv stand

 Kasper Custom Home Remodeling
Example of a transitional formal and enclosed carpeted and beige floor living room design in Dallas with a standard fireplace, a stone fireplace and no tv

 Vincent Longo Custom Builders
Example of a large transitional formal and enclosed light wood floor and beige floor living room design in Atlanta with blue walls, a standard fireplace, a plaster fireplace and no tv

Sponsored
Columbus, OH

Wannemacher Interiors
Customized Award-Winning Interior Design Solutions in Franklin Cnty OH

 Carmit Oron Interior Design
Example of a mid-sized farmhouse formal and open concept dark wood floor, brown floor and shiplap wall living room design in San Francisco with gray walls, a standard fireplace, a shiplap fireplace and no tv

 House Sprucing
Inspiration for a cottage medium tone wood floor and brown floor family room remodel in Dallas with gray walls, a standard fireplace, a stone fireplace and a wall-mounted tv

 MAWR Design
Whittney Parkinson
Inspiration for a large cottage open concept and formal medium tone wood floor living room remodel in Indianapolis with white walls, a two-sided fireplace and a concrete fireplace
Inspiration for a large cottage open concept and formal medium tone wood floor living room remodel in Indianapolis with white walls, a two-sided fireplace and a concrete fireplace

 Raveninside
Chris Rollett
Inspiration for a mid-sized transitional open concept light wood floor family room remodel in Vancouver with white walls, a standard fireplace, a stone fireplace and no tv
Inspiration for a mid-sized transitional open concept light wood floor family room remodel in Vancouver with white walls, a standard fireplace, a stone fireplace and no tv
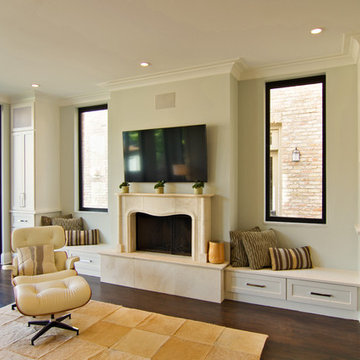
 Besch Architecture
Wood burning fireplace with carved limestone surround, window seats, and built in cabinetry
Peter Nilson
Transitional dark wood floor family room photo in Chicago with a standard fireplace, a stone fireplace and a wall-mounted tv
Transitional dark wood floor family room photo in Chicago with a standard fireplace, a stone fireplace and a wall-mounted tv
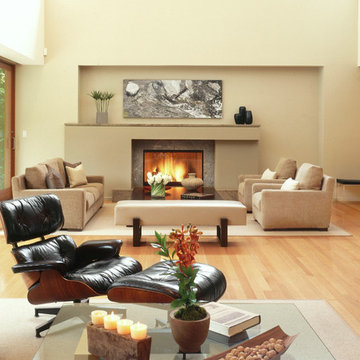
 Dworsky Architecture
Erhard Pfeiffer - photographer
Large trendy open concept light wood floor living room photo in Los Angeles with beige walls, a standard fireplace and a stone fireplace
Large trendy open concept light wood floor living room photo in Los Angeles with beige walls, a standard fireplace and a stone fireplace

Sponsored
Sunbury, OH

J.Holderby - Renovations
Franklin County's Leading General Contractors - 2X Best of Houzz!

 Garman Builders Inc.
Family room - large transitional open concept carpeted family room idea with gray walls, a standard fireplace, a stone fireplace and no tv
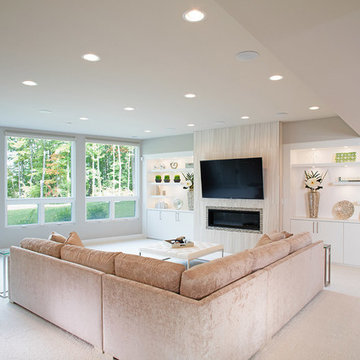
 Williams Custom Art Builders
Inspiration for a large transitional formal carpeted living room remodel in Indianapolis with gray walls, a ribbon fireplace, a tile fireplace and a wall-mounted tv
 Charlie & Co. Design, Ltd
Corey Gaffer Photography
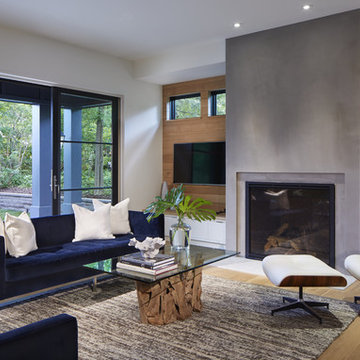
Example of a transitional open concept light wood floor living room design in Minneapolis with white walls, a standard fireplace, a plaster fireplace and a wall-mounted tv
Example of a transitional open concept light wood floor living room design in Minneapolis with white walls, a standard fireplace, a plaster fireplace and a wall-mounted tv
 Sea Island Builders LLC
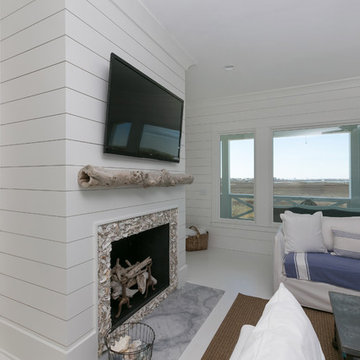
Fireplaces in white home by Sea Island Builders. Fireplaces with tabby large oyster shell surround. White granite on floor for hearth and custom mantle made from reclaimed beach driftwood mounted to wall using concealed fasteners. TV mounted above.

Sponsored
Columbus, OH

Structural Remodeling
Franklin County's Heavy Timber Specialists | Best of Houzz 2020!
 Eden LA Furniture and Interiors
Zeke Ruelas Photography

Family room - coastal family room idea in Los Angeles with gray walls, a standard fireplace, a brick fireplace and a wall-mounted tv
Family room - coastal family room idea in Los Angeles with gray walls, a standard fireplace, a brick fireplace and a wall-mounted tv
 Mendota Hearth

Mid-sized transitional formal and open concept carpeted and brown floor living room photo in Cedar Rapids with beige walls, a standard fireplace, a tile fireplace and no tv
 Brickmoon Design
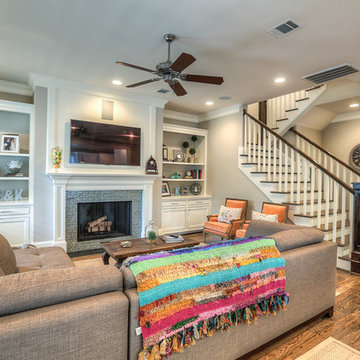
Example of a mid-sized arts and crafts open concept medium tone wood floor living room design in Houston with gray walls, a standard fireplace, a stone fireplace and a wall-mounted tv
57