
Search results for "Firewall" in Home Design Ideas

 Pinnacle Design & Remodeling
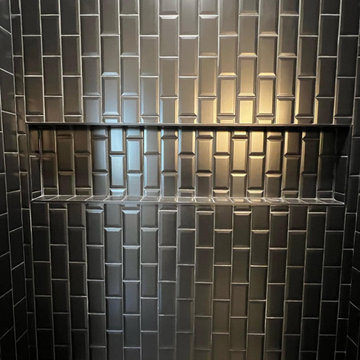
Basement bathroom remodel with custom wood vanity, walk-in shower and open storage
Alcove shower - mid-sized 3/4 white tile and porcelain tile porcelain tile, beige floor and single-sink alcove shower idea with shaker cabinets, dark wood cabinets, a one-piece toilet, gray walls, an undermount sink, quartz countertops, a hinged shower door, white countertops, a niche and a built-in vanity
Alcove shower - mid-sized 3/4 white tile and porcelain tile porcelain tile, beige floor and single-sink alcove shower idea with shaker cabinets, dark wood cabinets, a one-piece toilet, gray walls, an undermount sink, quartz countertops, a hinged shower door, white countertops, a niche and a built-in vanity




Find the right local pro for your project
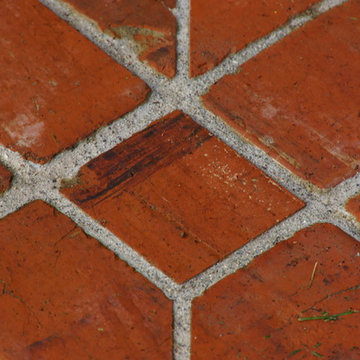
 Terrain
This client wanted to incorporate a basketball and Pickle ball court when they completed a major home remodel. The space had to also double as the circular driveway and maintain a formal look. Terrain worked with Allworth Design to implement the new court. Utilizing a net ball backdrop and removable Pickle ball posts, the area functions exactly as designed.


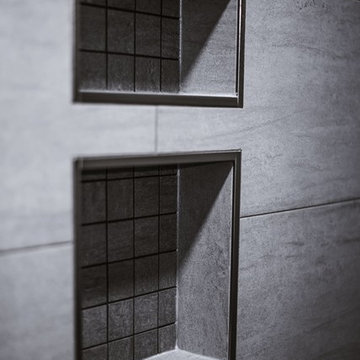


 Lightstreams Glass Tile
Lightstreams Renaissance Collection Root Beer 2x2s in Lightstreams Signature Iridescent Mix with 24k Gold Accent Tile
Builder: Steve Breck Swimming Pool Contractors
Photos: Lightstreams

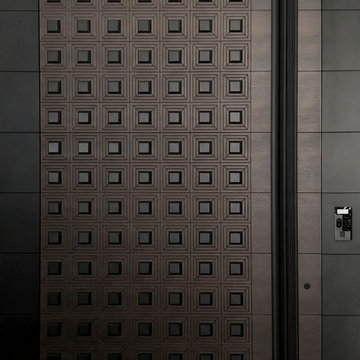
 Kingston Pivot Doors
Custom heavy-duty pivot entry door featuring a bold geometric square pattern and a premium bronze brushed finish. Engineered for luxury residences, combining striking modern design with exceptional manufacturing.

 Fernando Rodriguez Studio
Design of front of closet with built in handles.
Huge island style gender-neutral walk-in closet photo with flat-panel cabinets and blue cabinets
Huge island style gender-neutral walk-in closet photo with flat-panel cabinets and blue cabinets


 Jaureguy's Design & Construction
Example of a mid-sized trendy open concept dark wood floor and brown floor family room design in Sacramento with gray walls, a standard fireplace, a wood fireplace surround and no tv

 Brick & Ember Outfitters
Living room - mid-sized transitional formal and open concept medium tone wood floor and brown floor living room idea in Indianapolis with green walls


 Harvest Custom Wine Cellars And Saunas
These wooden wine racks come in a variety of styles. This residential wine cellar can accommodate bottles of varying sizes, from standard wines to champagne bottles!

 Pure Energy Construction
A sleek, contemporary exterior that blends modern geometry with industrial accents. The asymmetrical roofline creates a striking architectural silhouette, while the large picture window framed in corrugated metal adds both texture and character. Smooth, minimalist siding keeps the design fresh and refined, and the metal railing and wood fencing balance the look with warmth and structure. A truly unique remodel with a crisp, urban edge.


 Evolving Image Designs
Traditional Gold Leaf hand applied to Wall & Ceiling.
Credit: Flores & Coates Interior Design
Transitional bathroom photo in New York
Transitional bathroom photo in New York

 Actual-Size Architecture
Hot-dipped galvanized cantilever with high-strength bolts and torque-indicating washers
Inspiration for a small contemporary wooden floating metal railing staircase remodel in San Francisco
Inspiration for a small contemporary wooden floating metal railing staircase remodel in San Francisco

 Western Timber Frame
ShadeScape™ 8000 Series DIY pergolas featuring Crescent Step style beam and rafter end profiles, tiered roofs, ornamental metal railings, tiered roofs, Classic style knee braces and finished in a premium, high-grade, UV protective Rich Cordoba exterior timber stain. Sarah Lee
59