
Search results for "First half" in Home Design Ideas
 User

UserCustom Steam Door and Panel Inline Frameless Shower with 1/2" Starfire Glass, Pivot Hinges, ,and Custom Plated Polished Nickel Hardware Done on a White Marble Tile.
Photo Credit: Shane McKinney
 William T Baker
James Lockhart photography

Inspiration for a huge timeless gray two-story stone exterior home remodel in Atlanta with a hip roof
Inspiration for a huge timeless gray two-story stone exterior home remodel in Atlanta with a hip roof
 Breese Architects
Keith Scott Morton
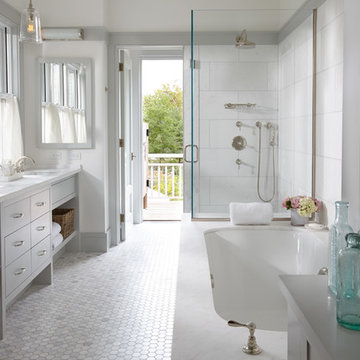
Corner shower - coastal white tile mosaic tile floor corner shower idea in Boston with an undermount sink, flat-panel cabinets, white cabinets, an undermount tub and white walls
Corner shower - coastal white tile mosaic tile floor corner shower idea in Boston with an undermount sink, flat-panel cabinets, white cabinets, an undermount tub and white walls
Find the right local pro for your project

 Amsted Design-Build
Previously renovated with a two-story addition in the 80’s, the home’s square footage had been increased, but the current homeowners struggled to integrate the old with the new.
An oversized fireplace and awkward jogged walls added to the challenges on the main floor, along with dated finishes. While on the second floor, a poorly configured layout was not functional for this expanding family.
From the front entrance, we can see the fireplace was removed between the living room and dining rooms, creating greater sight lines and allowing for more traditional archways between rooms.
At the back of the home, we created a new mudroom area, and updated the kitchen with custom two-tone millwork, countertops and finishes. These main floor changes work together to create a home more reflective of the homeowners’ tastes.
On the second floor, the master suite was relocated and now features a beautiful custom ensuite, walk-in closet and convenient adjacency to the new laundry room.
Gordon King Photography

 Susan Fisher Photography
Susan Fisher Plotner/Susan Fisher Photography
Living room - victorian dark wood floor living room idea in London with a standard fireplace and a stone fireplace
Living room - victorian dark wood floor living room idea in London with a standard fireplace and a stone fireplace
 JBMP Architecture and Interior Design
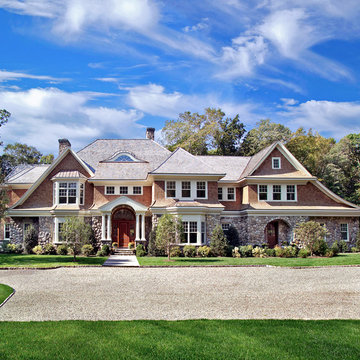
Example of an ornate two-story wood exterior home design in New York with a hip roof
 Interiology Design Co.

Freestanding bathtub - traditional gray tile and marble tile mosaic tile floor and gray floor freestanding bathtub idea in Boston with beaded inset cabinets, white cabinets, gray walls and white countertops

Sponsored
Sunbury, OH

J.Holderby - Renovations
Franklin County's Leading General Contractors - 2X Best of Houzz!


 Jonathan Winslow Design

Large transitional wooden curved staircase photo in Los Angeles with painted risers



 Carl Mattison Design
master bath
Inspiration for a small transitional master gray tile and ceramic tile doorless shower remodel in Atlanta with shaker cabinets, white cabinets, gray walls and quartz countertops
Inspiration for a small transitional master gray tile and ceramic tile doorless shower remodel in Atlanta with shaker cabinets, white cabinets, gray walls and quartz countertops
 Serenity Renovation
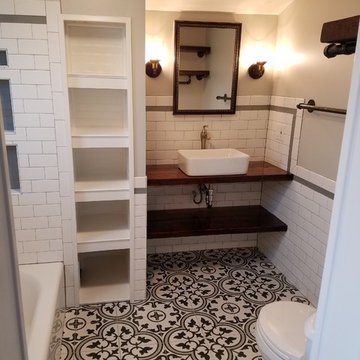
Small country master black and white tile and ceramic tile ceramic tile and black floor alcove bathtub photo in St Louis with distressed cabinets, a two-piece toilet, gray walls, a vessel sink, wood countertops and brown countertops
 Breeze Giannasio Interiors
Stacy Zarin Goldberg

Inspiration for a mid-sized transitional carpeted hallway remodel in DC Metro with white walls
Inspiration for a mid-sized transitional carpeted hallway remodel in DC Metro with white walls


 sagemodern
Lisa Petrole
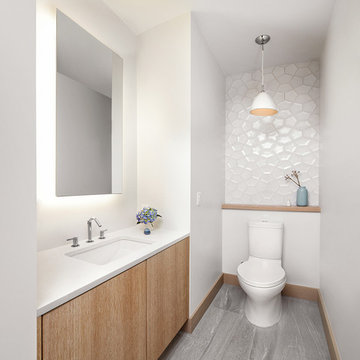
Inspiration for a contemporary bathroom remodel in San Francisco with an undermount sink, flat-panel cabinets, medium tone wood cabinets and white walls
Inspiration for a contemporary bathroom remodel in San Francisco with an undermount sink, flat-panel cabinets, medium tone wood cabinets and white walls

 Nar Design Group
This home remodel is a celebration of curves and light. Starting from humble beginnings as a basic builder ranch style house, the design challenge was maximizing natural light throughout and providing the unique contemporary style the client’s craved.
The Entry offers a spectacular first impression and sets the tone with a large skylight and an illuminated curved wall covered in a wavy pattern Porcelanosa tile.
The chic entertaining kitchen was designed to celebrate a public lifestyle and plenty of entertaining. Celebrating height with a robust amount of interior architectural details, this dynamic kitchen still gives one that cozy feeling of home sweet home. The large “L” shaped island accommodates 7 for seating. Large pendants over the kitchen table and sink provide additional task lighting and whimsy. The Dekton “puzzle” countertop connection was designed to aid the transition between the two color countertops and is one of the homeowner’s favorite details. The built-in bistro table provides additional seating and flows easily into the Living Room.
A curved wall in the Living Room showcases a contemporary linear fireplace and tv which is tucked away in a niche. Placing the fireplace and furniture arrangement at an angle allowed for more natural walkway areas that communicated with the exterior doors and the kitchen working areas.
The dining room’s open plan is perfect for small groups and expands easily for larger events. Raising the ceiling created visual interest and bringing the pop of teal from the Kitchen cabinets ties the space together. A built-in buffet provides ample storage and display.
The Sitting Room (also called the Piano room for its previous life as such) is adjacent to the Kitchen and allows for easy conversation between chef and guests. It captures the homeowner’s chic sense of style and joie de vivre.
 DESIGNS! - Susan Hoffman Interior Designs

Example of a transitional powder room design in Minneapolis
 Castle Design
Alise O'Brien
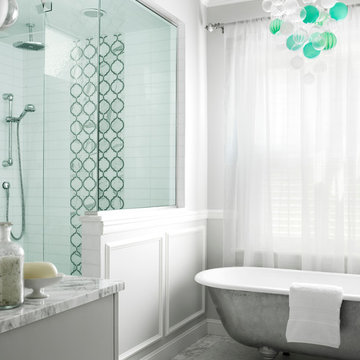
Example of a transitional white tile claw-foot bathtub design in St Louis with gray cabinets and gray walls
Example of a transitional white tile claw-foot bathtub design in St Louis with gray cabinets and gray walls

 Structures Building Company
Holger Obenaus

Beach style l-shaped medium tone wood floor kitchen photo in Charleston with an undermount sink, shaker cabinets, white cabinets, white backsplash, subway tile backsplash and an island
Beach style l-shaped medium tone wood floor kitchen photo in Charleston with an undermount sink, shaker cabinets, white cabinets, white backsplash, subway tile backsplash and an island
 Shelter Interiors LLC
Sequined Asphault Studio

Inspiration for a coastal powder room remodel in Bridgeport with blue cabinets, blue walls, an undermount sink and white countertops
Inspiration for a coastal powder room remodel in Bridgeport with blue cabinets, blue walls, an undermount sink and white countertops
 Lovejoy Interiors
Michael J. Lee Photography
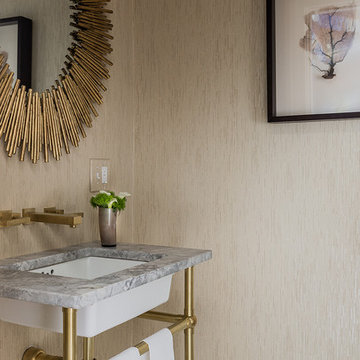
Inspiration for a small transitional powder room remodel in Boston with beige walls and an undermount sink
Inspiration for a small transitional powder room remodel in Boston with beige walls and an undermount sink
21