
Search results for "Fish aquarium" in Home Design Ideas

 Bel Crest Builders
Hallway - mid-sized modern medium tone wood floor hallway idea in Los Angeles with beige walls
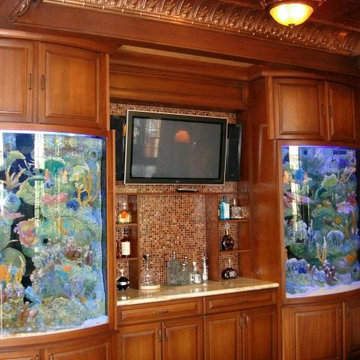

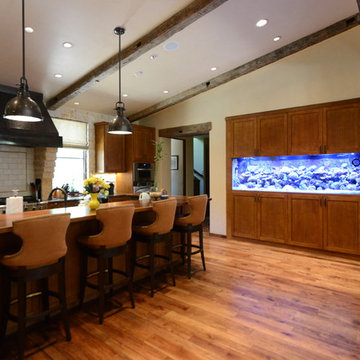
 The Fish Gallery
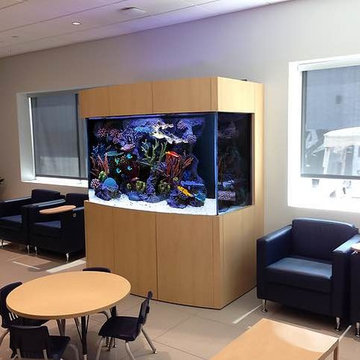
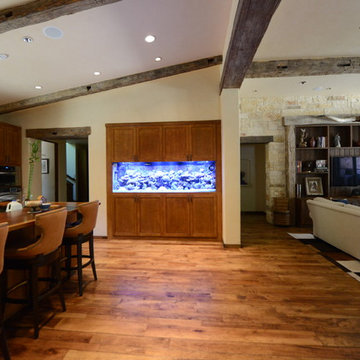
Enjoy SCUBA diving, snorkeling and the ocean? Having a saltwater living reef aquarium is an amazing way to bring your love of the sea into your home! This 300 gallon aquarium, measures 96" x 24" x 30", L x W x H, and is enclosed with a matching Shaker Style Façade.
Location- Dallas, Texas
Year Completed- 2012
Project Cost- $15,500.00
Find the right local pro for your project
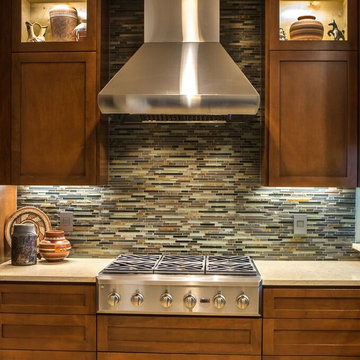
 Pickard Design Studio
Photo by Rhi Lee
Eat-in kitchen - mid-sized traditional l-shaped porcelain tile eat-in kitchen idea in Dallas with a farmhouse sink, shaker cabinets, medium tone wood cabinets, quartz countertops, brown backsplash, glass tile backsplash, stainless steel appliances and no island
Eat-in kitchen - mid-sized traditional l-shaped porcelain tile eat-in kitchen idea in Dallas with a farmhouse sink, shaker cabinets, medium tone wood cabinets, quartz countertops, brown backsplash, glass tile backsplash, stainless steel appliances and no island

 Aqua Creations Custom Aquarium and Fish Tanks
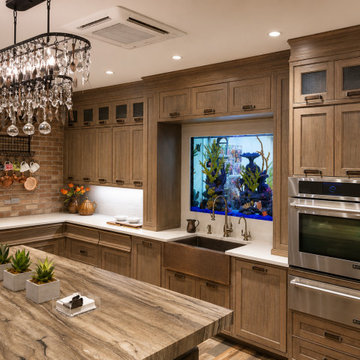
Custom freshwater aquarium built directly into the kitchen backsplash above the sink in this Brooklyn, NY residence. The aquarium was integrated between the surrounding cabinetry to create a seamless built-in architectural feature.
 The Fish Gallery
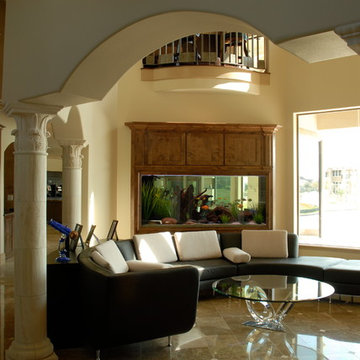
The outdoors is brought inside with this natural freshwater aquarium. It brings the outdoors in and contrasts nicely with the modern décor of the room. The aquarium is 96" x 30" x 36" with equipment housed beneath.
Location- Austin, Texas
Year Complete- 2015
Project Cost- $13,700.00
 Aqua Creations Custom Aquarium and Fish Tanks
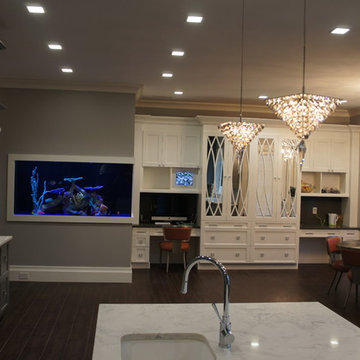
This magnificent custom fish tank was designed and installed by Aqua Creations of NJ to enhance the kitchen with living art. the size is 72" long by 24" deep by 36" tall built from "starphire Glass. The decor is a hand made coral reef build with custom corals . The substrate used is actually crushed glass.
While using high end LED lighting, This aquarium adds warmth and life to this beautiful setting.
This custom bow front aquarium is everything short of a typical setup. The space we worked with (see image) was small wasted closet space and upon seeing the potential we hit the road running. With a small floor space we chose to incorporate height to balance it all out. The filtration and water processing systems was plumbed to the basement to reduce sound. Another system designed, built and installed by Aqua Creations 732.730.7060
www.Aquacustomfishtanks.com
 The Fish Gallery

Example of a mid-sized transitional dark wood floor and brown floor seated home bar design in Dallas with open cabinets, granite countertops and dark wood cabinets
 Aqua Creations Custom Aquarium and Fish Tanks
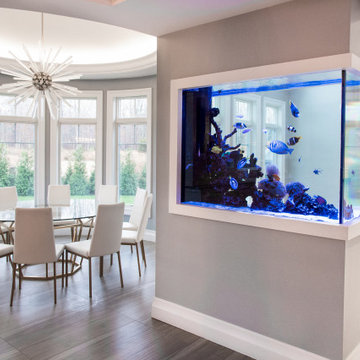
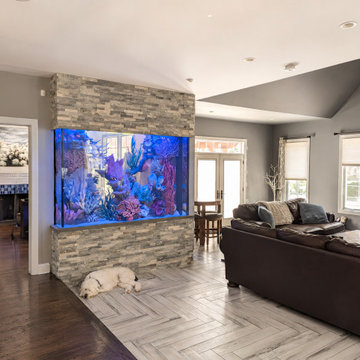
Custom peninsula reef aquarium designed as a room divider within this contemporary New Jersey home.
The aquarium was integrated directly into the architectural layout of the space to create separation between the dining and living areas while still maintaining open sightlines and natural flow throughout the home. The peninsula-style layout allows viewing from multiple angles and creates a strong visual focal point within the interior space.
Projects like this require coordination between aquarium design, structural planning, cabinetry integration, plumbing layout, lighting placement, and long-term service accessibility prior to fabrication and installation.
The system includes remote filtration and life support equipment located separately from the main display aquarium to improve serviceability, reduce equipment visibility, and maintain a cleaner overall presentation within the living space.
Custom aquarium design, fabrication coordination, installation, and ongoing maintenance by Aqua Creations.
www.AquaCustomFishTanks.com
 The Fish Gallery

Inspiration for a large transitional u-shaped brown floor kitchen remodel in Dallas with quartz countertops and a peninsula
 Guest Interiors, LLC
Inspiration for a large timeless dark wood floor hallway remodel in Charlotte with beige walls
 The Fish Gallery
Enjoy SCUBA diving, snorkeling and the ocean? Having a saltwater living reef aquarium is an amazing way to bring your love of the sea into your home! This 300 gallon aquarium, measures 96" x 24" x 30", L x W x H, and is enclosed with a matching Shaker Style Façade.
Location- Dallas, Texas
Year Completed- 2012
Project Cost- $15,500.00
 The Fish Gallery

This design has a natural look of white sand substrate, rocks, plants and driftwood which allows the brightly colored fish stand out.
Large transitional medium tone wood floor and brown floor hallway photo in Houston with yellow walls
Large transitional medium tone wood floor and brown floor hallway photo in Houston with yellow walls
 The Fish Gallery
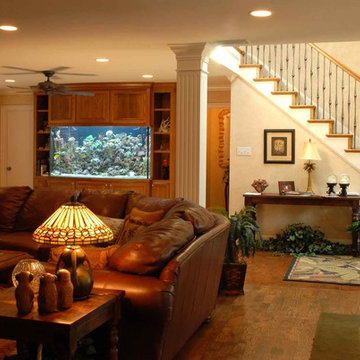
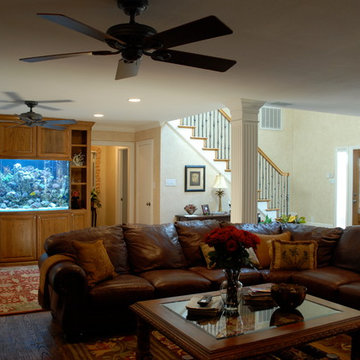
This stunning floor to ceiling oak wall unit houses a gorgeous 500 gallon saltwater reef aquarium. The aquarium measures 96" x 36" x 36" and features a curved glass front panel.
Location- Dallas, Texas
Year completed- 2006
Project cost- $28,500.00
 The Fish Gallery
This stunning floor to ceiling oak wall unit houses a gorgeous 500 gallon saltwater reef aquarium. The aquarium measures 96" x 36" x 36" and features a curved glass front panel.
Location- Dallas, Texas
Year completed- 2006
Project cost- $28,500.00
 The Fish Gallery
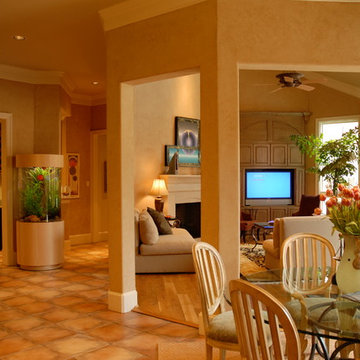
This 100 gallon Cylinder has a Natural Maple Finish and blends beautifully with the surrounding décor. Location- Dallas, Texas
Year Completed- 2005
Project Cost- $5000.00
 Aqua Creations Custom Aquarium and Fish Tanks
Custom built-in saltwater aquarium integrated into an existing Huntingdon Valley residence. The acrylic aquarium extends beyond the finished wall to create a dramatic multi-sided viewing experience.
 Pickard Design Studio
Photo by Rhi Lee
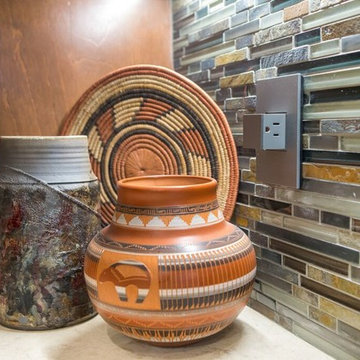
Example of a mid-sized classic l-shaped porcelain tile eat-in kitchen design in Dallas with a farmhouse sink, shaker cabinets, medium tone wood cabinets, quartz countertops, brown backsplash, glass tile backsplash, stainless steel appliances and no island
Example of a mid-sized classic l-shaped porcelain tile eat-in kitchen design in Dallas with a farmhouse sink, shaker cabinets, medium tone wood cabinets, quartz countertops, brown backsplash, glass tile backsplash, stainless steel appliances and no island
7