
Search results for "Fisher" in Home Design Ideas

 Fisher Gross Kitchen & Bath Studio
Inspiration for a mid-sized contemporary l-shaped travertine floor and beige floor open concept kitchen remodel in San Diego with flat-panel cabinets, gray cabinets, a peninsula, an undermount sink, stainless steel appliances, multicolored backsplash, mosaic tile backsplash, solid surface countertops and white countertops

 Susan Fisher Photography
Susan Fisher Plotner/Susan Fisher Photography
Elegant patio photo in New York
Elegant patio photo in New York

 Lugbill Designs
Transitional bedroom with bold navy accents, textural paneling, plush upholstery, sleek lighting, and layered fabrics for an elegant, harmonious layout.
Find the right local pro for your project

 Pepe Calderin Design- Modern Interior Design
Inspiration for a large contemporary living room remodel in New York with white walls
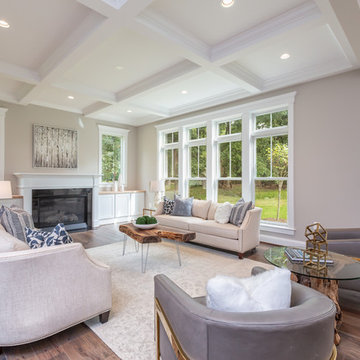
 Fisher Custom Homes VA
Transitional open concept medium tone wood floor and brown floor living room photo in DC Metro with gray walls, a standard fireplace and a metal fireplace

 Buckminster Green LLC
Courtney Apple
Eat-in kitchen - mid-sized contemporary l-shaped porcelain tile and multicolored floor eat-in kitchen idea in Philadelphia with a farmhouse sink, gray cabinets, white backsplash, ceramic backsplash, stainless steel appliances, no island, shaker cabinets and gray countertops
Eat-in kitchen - mid-sized contemporary l-shaped porcelain tile and multicolored floor eat-in kitchen idea in Philadelphia with a farmhouse sink, gray cabinets, white backsplash, ceramic backsplash, stainless steel appliances, no island, shaker cabinets and gray countertops

Example of a 1960s kitchen design in Denver with shaker cabinets, white cabinets, quartz countertops, white backsplash, stone slab backsplash, an island and white countertops
 Aloft Foto
Brian Sokolowski
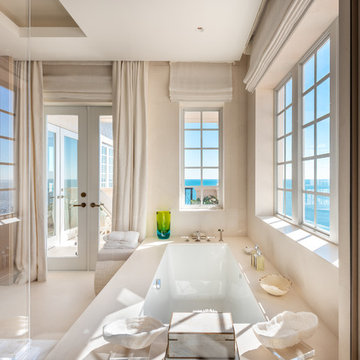
Example of a large beach style master beige tile and cement tile beige floor walk-in shower design in Miami with an undermount tub and beige walls
Example of a large beach style master beige tile and cement tile beige floor walk-in shower design in Miami with an undermount tub and beige walls
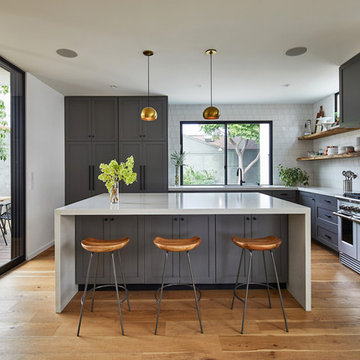
 Hsu McCullough
Open kitchen with an extra deep island: It is fitted with a full Fisher & Paykel suite of appliances and opens to a covered outdoor dining deck and backyard: This kitchen is fantastic for entertaining. Photo by Dan Arnold

 Fisher Heck Architects
This 6,100 SF hilltop home commands a spectacular view of the golf course below and city beyond, while nestling gently and unassumingly into the native terrain. With its horizontal lines and deep overhangs, reminiscent of the Prairie Style of architecture, the home’s design and layout focus all attention toward the expansive windows along the west wall, providing an unparalleled panorama of the multi-level terraces surrounding the pool. Photo by Chris Cooper.



 Jason Snyder
Photo: Jason Snyder © 2013 Houzz
Inspiration for a contemporary built-in desk light wood floor home office remodel in Other with green walls
Inspiration for a contemporary built-in desk light wood floor home office remodel in Other with green walls

 Acra Designs
Living Room
Inspiration for a small transitional formal and open concept light wood floor living room remodel in Miami with beige walls, a standard fireplace, a stone fireplace and no tv
Inspiration for a small transitional formal and open concept light wood floor living room remodel in Miami with beige walls, a standard fireplace, a stone fireplace and no tv

 Logan Killen Interiors
Sara Essex Bradley
Example of a small eclectic single-wall dark wood floor eat-in kitchen design in New Orleans with a farmhouse sink
Example of a small eclectic single-wall dark wood floor eat-in kitchen design in New Orleans with a farmhouse sink
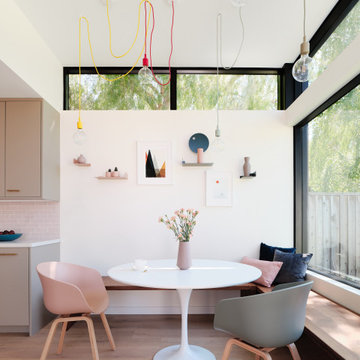
 Ogawa Fisher Architects
Dining nook
Example of a minimalist light wood floor and beige floor dining room design in San Francisco with white walls
Example of a minimalist light wood floor and beige floor dining room design in San Francisco with white walls


 Ogawa Fisher Architects
A comprehensive remodel and second-story addition dramatically transformed a one-story hillside Craftsman home, giving the owners a modern master suite with stunning views.
www.marikoreed.com


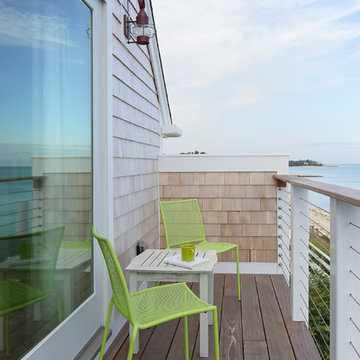 Susan Fisher Photography
Susan Fisher Plotner/Susan Fisher Photography
Example of a beach style balcony design in Boston with no cover
Example of a beach style balcony design in Boston with no cover
 INTELLIGENT CONSTRUCTION
Alex Tarajano Photography

Powder room - mid-sized contemporary gray tile and stone slab marble floor and white floor powder room idea in Miami with a wall-mount toilet, gray walls, a vessel sink, wood countertops and brown countertops
Powder room - mid-sized contemporary gray tile and stone slab marble floor and white floor powder room idea in Miami with a wall-mount toilet, gray walls, a vessel sink, wood countertops and brown countertops
1