
Search results for "Fit out contractor" in Home Design Ideas

 L. Newman Associates/Paul Mansback, Inc.
Transitional l-shaped kitchen photo in Manchester with flat-panel cabinets, beige cabinets and an island


 Distinctive Remodeling Solutions, Inc
PhotoSynthesis Studio
Farmhouse single-wall dedicated laundry room photo in Atlanta with an undermount sink, recessed-panel cabinets, white cabinets, a side-by-side washer/dryer and gray countertops
Farmhouse single-wall dedicated laundry room photo in Atlanta with an undermount sink, recessed-panel cabinets, white cabinets, a side-by-side washer/dryer and gray countertops
Find the right local pro for your project
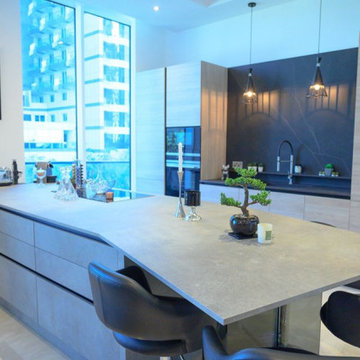


 Leicht Westchester-Greenwich
Open concept kitchen - large modern single-wall concrete floor open concept kitchen idea in New York with a double-bowl sink, flat-panel cabinets, gray cabinets, solid surface countertops, brown backsplash, stainless steel appliances and an island

 Alpenglow Custom Builders
Inspiration for a mid-sized craftsman light wood floor kitchen pantry remodel with open cabinets, white cabinets and wood countertops

Sponsored
Delaware, OH

Buckeye Basements, Inc.
Central Ohio's Basement Finishing ExpertsBest Of Houzz '13-'21

 Cynthia Lynn Photography
Inspiration for a country single-wall gray floor dedicated laundry room remodel in Chicago with an undermount sink, recessed-panel cabinets, gray cabinets, gray walls, a side-by-side washer/dryer and white countertops

 Bespoke Fitted Furniture London | Avar Furniture
Under stairs storage solutions by Avar Furniture
Designed for general storage.
2x pull out drawers and hinged doors on tallest section.
LED light in cupboard.

 Bouchard-Pierce
Designer: Matt Welch
Contractor: Adam Lambert
Photographer: Mark Bayer
Home design - mid-sized craftsman light wood floor home design idea in Burlington with an undermount sink, white cabinets, soapstone countertops, stainless steel appliances and an island
Home design - mid-sized craftsman light wood floor home design idea in Burlington with an undermount sink, white cabinets, soapstone countertops, stainless steel appliances and an island

 Main Line Kitchen Design
The best kitchen showroom in your area is closer than you think. The four designers there are some of the most experienced award winning kitchen designers in the Delaware Valley. They design in and sell 6 national cabinet lines. And their pricing for cabinetry is slightly less than at home centers in apples to apples comparisons. Where is this kitchen showroom and how come you don’t remember seeing it when it is so close by? It’s in your own home!
Main Line Kitchen Design brings all the same samples you select from when you travel to other showrooms to your home. We make design changes on our laptops in 20-20 CAD with you present usually in the very kitchen being renovated. Understanding what designs will look like and how sample kitchen cabinets, doors, and finishes will look in your home is easy when you are standing in the very room being renovated. Design changes can be emailed to you to print out and discuss with friends and family if you choose. Best of all our design time is free since it is incorporated into the very competitive pricing of your cabinetry when you purchase a kitchen from Main Line Kitchen Design.
Finally there is a kitchen business model and design team that carries the highest quality cabinetry, is experienced, convenient, and reasonably priced. Call us today and find out why we get the best reviews on the internet or Google us and check. We look forward to working with you.
As our company tag line says:
“The world of kitchen design is changing…”
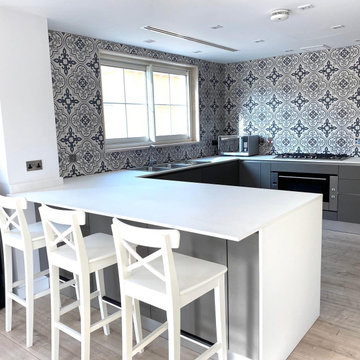

 McCollum Studio Architects
Shoberg Homes- Contractor
Studio Seiders - Interior Design
Ryann Ford Photography, LLC
Trendy patio photo in Austin with a roof extension and a bbq area
Trendy patio photo in Austin with a roof extension and a bbq area

Sponsored
Westerville, OH

Custom Home Works
Franklin County's Award-Winning Design, Build and Remodeling Expert

 suba | Suanne Bassett, Architect
Photographed by Michele Lee Willson. Contractor: Bay Area Custom Homes.
800+ sq. ft. with 12'-0" ceilings, 10'-0" windows, french oak floors and custom Douglas Fir doors.

 JW Construction
Shelly Harrison
Inspiration for a timeless indoor basketball/tennis/multi-game court remodel in Boston
Inspiration for a timeless indoor basketball/tennis/multi-game court remodel in Boston
 Bespoke Fitted Furniture London | Avar Furniture
Under stairs storage solutions by Avar Furniture
Designed for general storage.
2x pull out drawers and hinged doors on tallest section.
LED light in cupboard.

Freestanding bathtub - large contemporary master beige tile and matchstick tile marble floor and white floor freestanding bathtub idea in Phoenix with flat-panel cabinets, medium tone wood cabinets, white walls, a vessel sink, quartz countertops and a one-piece toilet



 3north
Ansel Olson
Example of a large transitional master slate floor bathroom design in Richmond with an undermount sink, shaker cabinets, soapstone countertops and gray cabinets
Example of a large transitional master slate floor bathroom design in Richmond with an undermount sink, shaker cabinets, soapstone countertops and gray cabinets
 Bella Luxe Home Design & Interiors, LLC

Basement - large rustic look-out carpeted basement idea in Chicago with no fireplace

 Josh Partee | Architectural Photographer
© Josh Partee 2013
Living room - contemporary open concept living room idea in Portland with white walls
Living room - contemporary open concept living room idea in Portland with white walls
34