
Search results for "Flagged" in Home Design Ideas
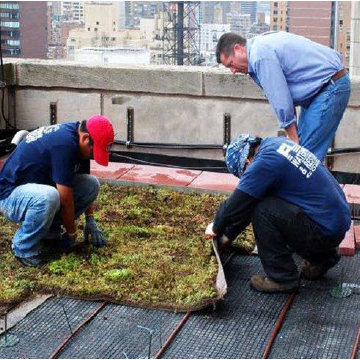
 Flag Waterproofing Restoration
Flag Waterproofing & Restoration Roofing Experts Contractors Local Law 10 11 Masonry Building Structural Repairs Commercial Empire State Building Residential Co-Op Green Roof
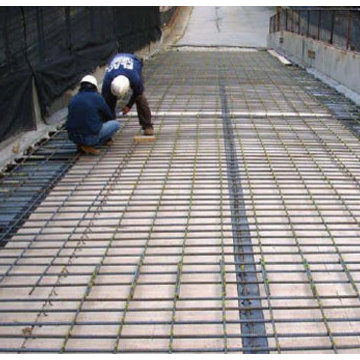 Flag Waterproofing Restoration
Flag Waterproofing & Restoration Roofing Experts Contractors Local Law 10 11 Masonry Building Structural Repairs Commercial Empire State Building Residential Co-Op Green Roof
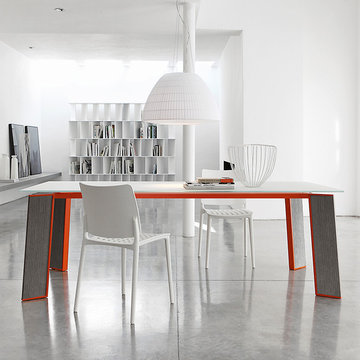
 User
UserOwing to the choice of materials for the table top and to the painstaking care for detail in the legs, Flag is destined to play a significant visual role in a living room marked by elegance and character.
Find the right local pro for your project
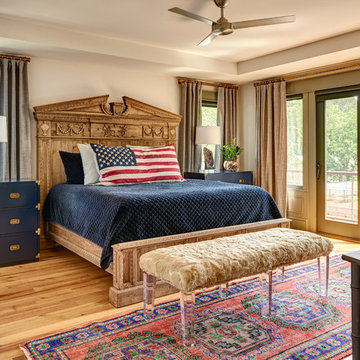
 Home Design & Decor Magazine
Photography: Dustin Peck http://www.dustinpeckphoto.com/ http://www.houzz.com/pro/dpphoto/dustinpeckphotographyinc
Designer: Susan Tollefsen http://www.susantinteriors.com/ http://www.houzz.com/pro/susu5/susan-tollefsen-interiors
June/July 2016

 McCusker Landscaping
Gorgeous natural landscape with irregular PA blue natural flagstone thermal square cut flags
Example of a large classic backyard stone full sun patio design in Philadelphia with no cover
Example of a large classic backyard stone full sun patio design in Philadelphia with no cover
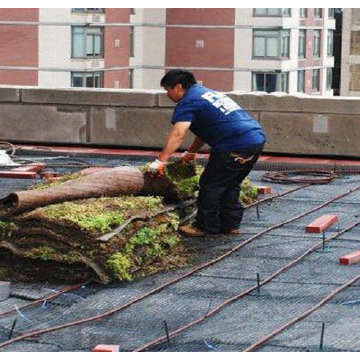 Flag Waterproofing Restoration
Flag Waterproofing & Restoration Roofing Experts Contractors Local Law 10 11 Masonry Building Structural Repairs Commercial Empire State Building Residential Co-Op Green Roof
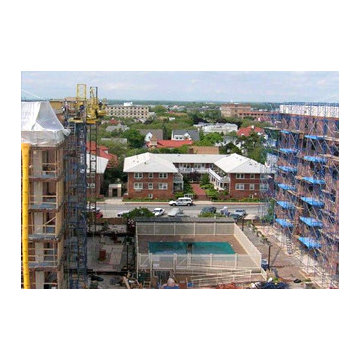 Flag Waterproofing Restoration
Flag Waterproofing & Restoration Roofing Experts Contractors Local Law 10 11 Masonry Building Structural Repairs Commercial Empire State Building Residential Co-Op Green Roof
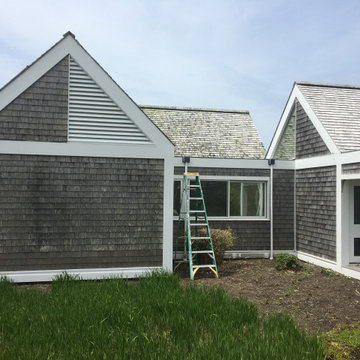
 Kevco Professional Painting
work in progress on Chilmark Estate on all exterior trim and doors repairing existing imperfections to ensure a quality custom finish.
Work was performed with Benjamin Moore products.

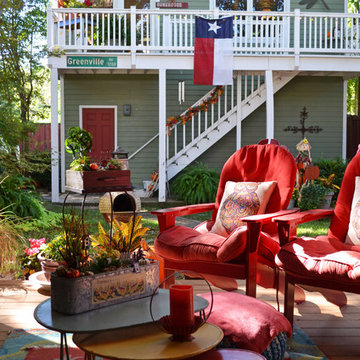
 Sarah Greenman
Photo: Sarah Greenman © 2013 Houzz
This is an example of a traditional porch design in Dallas.
This is an example of a traditional porch design in Dallas.
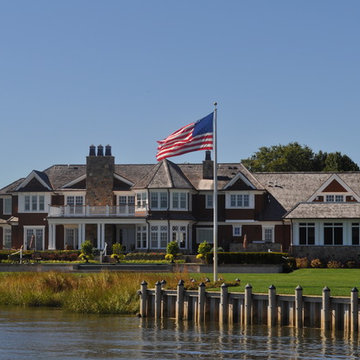
 Virtuoso Architecture
Inspiration for a huge victorian brown two-story wood exterior home remodel in New York
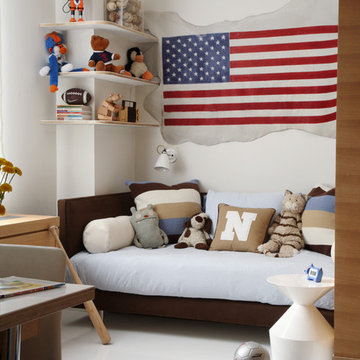 User
Userwhite poured resin floors, white leather walls. custom daybed. Oak wood walls.
Bedroom trendy boy kids' bedroom photo in New York with beige walls
Bedroom trendy boy kids' bedroom photo in New York with beige walls

 Howell Custom Building Group
At the far end of the deck, a three season room was added off of the living room, providing a shady respite for dining and relaxing. This room features built in cabinetry to store off season screens or glass panels, as well as outdoor dining wear. A Douglas Fir ceiling is finished with a marine varnish for a nautical look.
Above the three season room, a roof deck was added off of the master bedroom suite providing private, serene adult space.
Eric Roth Photography
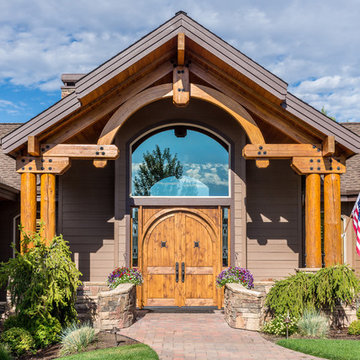
 Sun Forest Construction
Ross Chandler
Inspiration for a rustic double front door remodel in Wilmington
Inspiration for a rustic double front door remodel in Wilmington
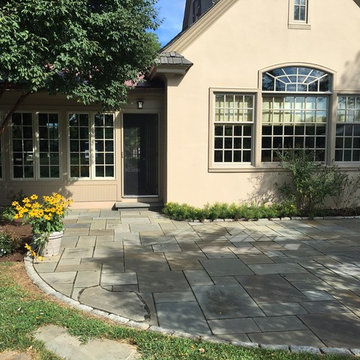 McCusker Landscaping
Gorgeous natural landscape with irregular PA blue natural flagstone thermal square cut flags
Inspiration for a large traditional full sun backyard stone landscaping in Philadelphia.
Inspiration for a large traditional full sun backyard stone landscaping in Philadelphia.

 Colonial Reproductions, Inc.
Basement - mid-sized craftsman underground medium tone wood floor basement idea in Boston with white walls and no fireplace



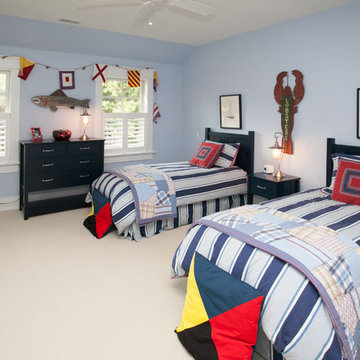

 Rikki Snyder
Photo: Rikki Snyder ©2016 Houzz

Bedroom - eclectic bedroom idea in Providence with white walls
Bedroom - eclectic bedroom idea in Providence with white walls
13