
Search results for "Flagship" in Home Design Ideas
 Langhorne Carpet Company

Overrun Backroom Update! We have this 12’ x 9’2” piece that we’re adding to our overruns. It’s a W7 Brown on 814 Natural and 739 White Octagon add on. Give us a call or hurry over to our Backroom to grab it for yourself, or to find any other overrun treasures that we currently have in our stock. Click the link to browse and to find the proper contact information.

 Classic Kitchens & Interiors
Open shelf style double vanity in Shadow Gray with a Shaker style door by Brookhaven Cabinetry. Flooring and furnishings, by others. Renovation and Design selections per ARC Design Group and Tim Sack, Interior Designer. Photography by Flagship Photo

 Artistic Tile
Traditional Home's Hamptons Designer Showhouse was a roaring success this year! Thanks to builder, Frank Bodenchak, and our talented NYC Flagship Design Associate, Silvana Romano, our tile added a unique look and feel to each bathroom. In this main floor master bath, our Glacial 24x24 tile creates an ultra clean foundation, grounding the highly expressive walls and decor.
Find the right local pro for your project
 Atlantic AV
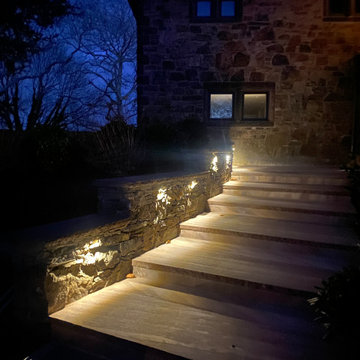
This 14,000 square foot home features BluSound distributed audio with hidden subwoofers, Control4 lighting and HVAC control, and distributed video throughout. We designed and built a custom TV lift cabinet, and the dedicated media room boasts a 100” Sony flagship TV, Pro-Ject turntable, Focal architectural theater speakers, and a subwoofer hidden in the floor. The home also includes a Control4 intercom system for seamless communication, Coastal Source landscape lighting, and a fully managed network with 24/7 support
 Langhorne Carpet Company

All of our carpets are custom made from wool, which is naturally hypoallergenic and fire resistant; while offering luxury, endurance & safety. Pictured is one of our wool stock carpet patterns MAZE White on 1052 Blue. We have other colorways ranging from pastels to neutrals available. To check it out, click the link or contact us for more info and save this post if you like what you see!
 Atlantic AV
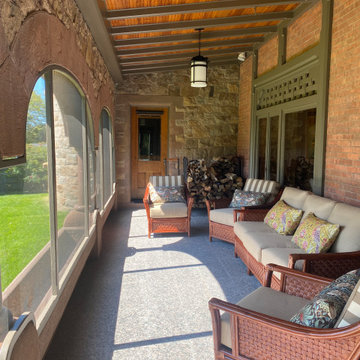
This 14,000 square foot home features BluSound distributed audio with hidden subwoofers, Control4 lighting and HVAC control, and distributed video throughout. We designed and built a custom TV lift cabinet, and the dedicated media room boasts a 100” Sony flagship TV, Pro-Ject turntable, Focal architectural theater speakers, and a subwoofer hidden in the floor. The home also includes a Control4 intercom system for seamless communication, Coastal Source landscape lighting, and a fully managed network with 24/7 support
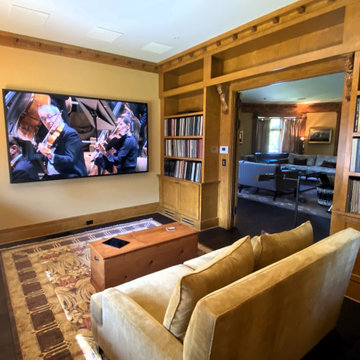 Atlantic AV
This 14,000 square foot home features BluSound distributed audio with hidden subwoofers, Control4 lighting and HVAC control, and distributed video throughout. We designed and built a custom TV lift cabinet, and the dedicated media room boasts a 100” Sony flagship TV, Pro-Ject turntable, Focal architectural theater speakers, and a subwoofer hidden in the floor. The home also includes a Control4 intercom system for seamless communication, Coastal Source landscape lighting, and a fully managed network with 24/7 support
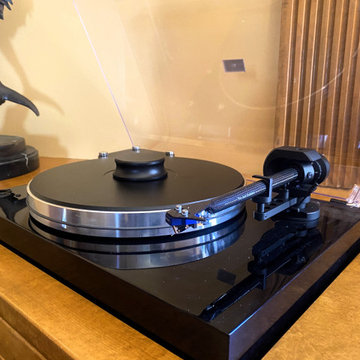 Atlantic AV
This 14,000 square foot home features BluSound distributed audio with hidden subwoofers, Control4 lighting and HVAC control, and distributed video throughout. We designed and built a custom TV lift cabinet, and the dedicated media room boasts a 100” Sony flagship TV, Pro-Ject turntable, Focal architectural theater speakers, and a subwoofer hidden in the floor. The home also includes a Control4 intercom system for seamless communication, Coastal Source landscape lighting, and a fully managed network with 24/7 support
 Langhorne Carpet Company
Pictured is our festive Red & Green colorways, a custom order and something that could be made again. We encourage you to bring us old photographs, fabric swatches—any media to help inform us of your carpet vision. We will then work up a custom design & invite you to be part of the process from conception to shipping. Save this post if you're seeking some interior design inspo. Click the link in bio for more info!
 Scott William Grady Architect
1911. Art school, then restaurant, then home.
The building at 463 Commercial Street has been a landmark on Provincetown Harbor since 1911. It started as Ambrose Webster's art school, an early hub of the Provincetown art colony. By mid-century it had become Pat Patrick's Flagship Bar and Grill, where a young Anthony Bourdain got his start in restaurant kitchens. When I was hired to rebuild it in 2012, the wharf and the structure both needed serious work, and the project had to satisfy Provincetown's historic codes and Massachusetts state waterfront codes simultaneously.
The brief was to convert the restaurant into a private residence without losing the building's soul. That meant preserving what mattered most. The wide plank floors. The porthole windows. The dory, which has been the bar since the Flagship era and still is. New systems and modern living, all sitting carefully behind the scenes. Marble island, brass faucet, a sculptural light over the kitchen, full water views from the harbor side. Outside, the original wooden pilings still hold the structure above the tideline, weathered green where the tide reaches.
In 2019 the house was featured in HGTV's Ultimate House Hunt in the waterfront homes category and covered by Cape Cod Home magazine.
This is the project I'm proudest of. It's the closest thing I've done to architecture as a form of memory. The building has held a piece of Provincetown's working waterfront for more than a century. The job was making sure it could keep doing that as a home.
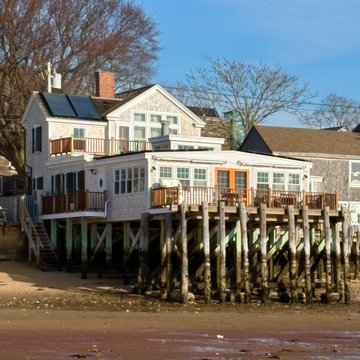 Scott William Grady Architect
1911. Art school, then restaurant, then home.
The building at 463 Commercial Street has been a landmark on Provincetown Harbor since 1911. It started as Ambrose Webster's art school, an early hub of the Provincetown art colony. By mid-century it had become Pat Patrick's Flagship Bar and Grill, where a young Anthony Bourdain got his start in restaurant kitchens. When I was hired to rebuild it in 2012, the wharf and the structure both needed serious work, and the project had to satisfy Provincetown's historic codes and Massachusetts state waterfront codes simultaneously.
The brief was to convert the restaurant into a private residence without losing the building's soul. That meant preserving what mattered most. The wide plank floors. The porthole windows. The dory, which has been the bar since the Flagship era and still is. New systems and modern living, all sitting carefully behind the scenes. Marble island, brass faucet, a sculptural light over the kitchen, full water views from the harbor side. Outside, the original wooden pilings still hold the structure above the tideline, weathered green where the tide reaches.
In 2019 the house was featured in HGTV's Ultimate House Hunt in the waterfront homes category and covered by Cape Cod Home magazine.
This is the project I'm proudest of. It's the closest thing I've done to architecture as a form of memory. The building has held a piece of Provincetown's working waterfront for more than a century. The job was making sure it could keep doing that as a home.
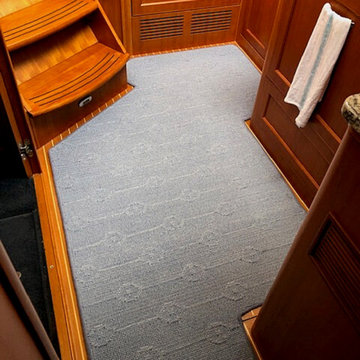 Langhorne Carpet Company
Pictured is STRIA IONS in Blue on White. A maritime, yet classy design for any home, boat or sea-inspired living space. We've got carpets and carpentry services for yachts and all other personal watercraft vessels! Contact us or your local rep for more info, or visit our link in bio to view our STRIA IONS in our Running Lines inventory.

 Ajna Living
The Icon is our flagship model. A four-piece sectional set featuring a loveseat with chaise and seating for up to five, The Icon is the perfect fit for any space, large or small.
Featuring ultra-thick Sunbrella cushions in your choice of Oyster, Granite, or Navy, and our classy grey-khaki rattan, the Icon looks as good as it feels. Like all of our products, it's made by hand, requires no assembly and will stand up to inclement weather, sun, red wine, kids, dogs and anything you can throw at it! We love it, and we know you will too.
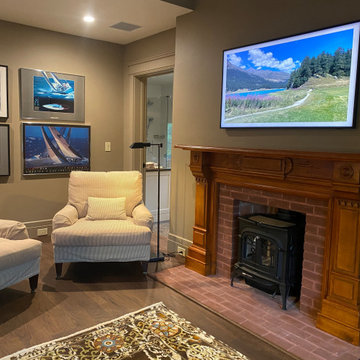 Atlantic AV
This 14,000 square foot home features BluSound distributed audio with hidden subwoofers, Control4 lighting and HVAC control, and distributed video throughout. We designed and built a custom TV lift cabinet, and the dedicated media room boasts a 100” Sony flagship TV, Pro-Ject turntable, Focal architectural theater speakers, and a subwoofer hidden in the floor. The home also includes a Control4 intercom system for seamless communication, Coastal Source landscape lighting, and a fully managed network with 24/7 support
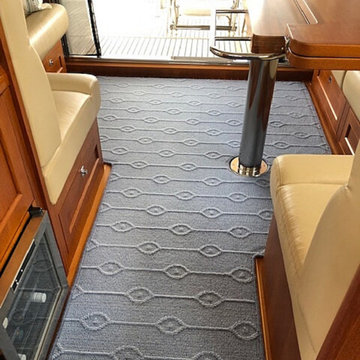 Langhorne Carpet Company
Pictured is STRIA IONS in Blue on White. A maritime, yet classy design for any home, boat or sea-inspired living space. We've got carpets and carpentry services for yachts and all other personal watercraft vessels! Contact us or your local rep for more info, or visit our link in bio to view our STRIA IONS in our Running Lines inventory.
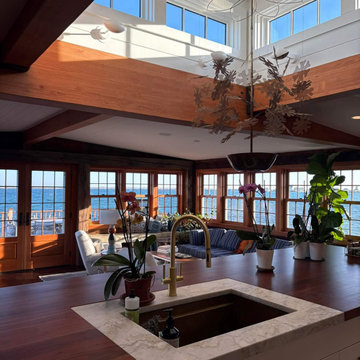 Scott William Grady Architect
1911. Art school, then restaurant, then home.
The building at 463 Commercial Street has been a landmark on Provincetown Harbor since 1911. It started as Ambrose Webster's art school, an early hub of the Provincetown art colony. By mid-century it had become Pat Patrick's Flagship Bar and Grill, where a young Anthony Bourdain got his start in restaurant kitchens. When I was hired to rebuild it in 2012, the wharf and the structure both needed serious work, and the project had to satisfy Provincetown's historic codes and Massachusetts state waterfront codes simultaneously.
The brief was to convert the restaurant into a private residence without losing the building's soul. That meant preserving what mattered most. The wide plank floors. The porthole windows. The dory, which has been the bar since the Flagship era and still is. New systems and modern living, all sitting carefully behind the scenes. Marble island, brass faucet, a sculptural light over the kitchen, full water views from the harbor side. Outside, the original wooden pilings still hold the structure above the tideline, weathered green where the tide reaches.
In 2019 the house was featured in HGTV's Ultimate House Hunt in the waterfront homes category and covered by Cape Cod Home magazine.
This is the project I'm proudest of. It's the closest thing I've done to architecture as a form of memory. The building has held a piece of Provincetown's working waterfront for more than a century. The job was making sure it could keep doing that as a home.
 Atlantic AV
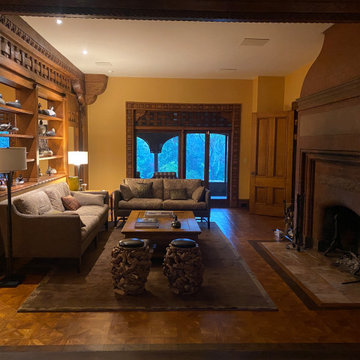
This 14,000 square foot home features BluSound distributed audio with hidden subwoofers, Control4 lighting and HVAC control, and distributed video throughout. We designed and built a custom TV lift cabinet, and the dedicated media room boasts a 100” Sony flagship TV, Pro-Ject turntable, Focal architectural theater speakers, and a subwoofer hidden in the floor. The home also includes a Control4 intercom system for seamless communication, Coastal Source landscape lighting, and a fully managed network with 24/7 support
 Langhorne Carpet Company
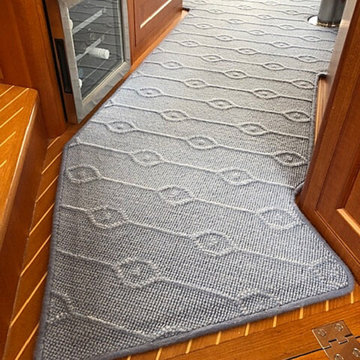
Pictured is STRIA IONS in Blue on White. A maritime, yet classy design for any home, boat or sea-inspired living space. We've got carpets and carpentry services for yachts and all other personal watercraft vessels! Contact us or your local rep for more info, or visit our link in bio to view our STRIA IONS in our Running Lines inventory.
 Atlantic AV
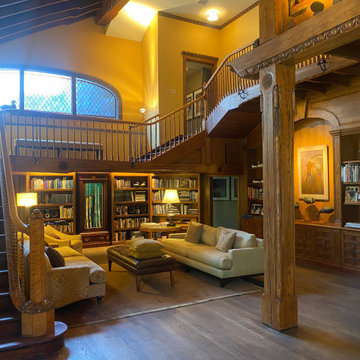
This 14,000 square foot home features BluSound distributed audio with hidden subwoofers, Control4 lighting and HVAC control, and distributed video throughout. We designed and built a custom TV lift cabinet, and the dedicated media room boasts a 100” Sony flagship TV, Pro-Ject turntable, Focal architectural theater speakers, and a subwoofer hidden in the floor. The home also includes a Control4 intercom system for seamless communication, Coastal Source landscape lighting, and a fully managed network with 24/7 support
 Anna Paola
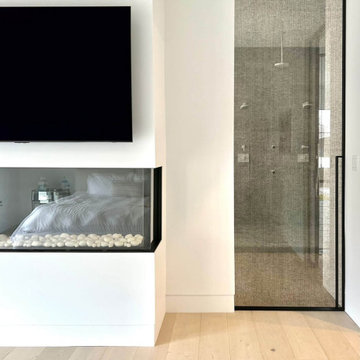
The Manhattan sliding door in transparent glass with Lino decoration and black metal frame stands in bold contrast against the white walls. These doors allow light to filter through, creating a seamless connection between rooms while maintaining their distinct identities. The interplay of light and contrast becomes an innovative design element that enhances the home’s contemporary allure.
Project by the MandiCasa New York Flagship Showroom Team
Designer: Lorena Polon, senior design consultant of MandiCasa New York
General Contractor: Chris Chrampanis from CSC Fine Homes and Renovations
31