
Search results for "Flat roofing" in Home Design Ideas

 Lochwood-Lozier Custom Homes


Large trendy multicolored two-story mixed siding flat roof photo in Seattle with a metal roof

 chadbourne + doss architects
A new Seattle modern house designed by chadbourne + doss architects houses a couple and their 18 bicycles. 3 floors connect indoors and out and provide panoramic views of Lake Washington.
photo by Benjamin Benschneider

 Guy Ayers, Architect
Reverse Shed Eichler
This project is part tear-down, part remodel. The original L-shaped plan allowed the living/ dining/ kitchen wing to be completely re-built while retaining the shell of the bedroom wing virtually intact. The rebuilt entertainment wing was enlarged 50% and covered with a low-slope reverse-shed roof sloping from eleven to thirteen feet. The shed roof floats on a continuous glass clerestory with eight foot transom. Cantilevered steel frames support wood roof beams with eaves of up to ten feet. An interior glass clerestory separates the kitchen and livingroom for sound control. A wall-to-wall skylight illuminates the north wall of the kitchen/family room. New additions at the back of the house add several “sliding” wall planes, where interior walls continue past full-height windows to the exterior, complimenting the typical Eichler indoor-outdoor ceiling and floor planes. The existing bedroom wing has been re-configured on the interior, changing three small bedrooms into two larger ones, and adding a guest suite in part of the original garage. A previous den addition provided the perfect spot for a large master ensuite bath and walk-in closet. Natural materials predominate, with fir ceilings, limestone veneer fireplace walls, anigre veneer cabinets, fir sliding windows and interior doors, bamboo floors, and concrete patios and walks. Landscape design by Bernard Trainor: www.bernardtrainor.com (see “Concrete Jungle” in April 2014 edition of Dwell magazine). Microsoft Media Center installation of the Year, 2008: www.cybermanor.com/ultimate_install.html (automated shades, radiant heating system, and lights, as well as security & sound).
Find the right local pro for your project

 building Lab, inc.
Eichler in Marinwood - At the larger scale of the property existed a desire to soften and deepen the engagement between the house and the street frontage. As such, the landscaping palette consists of textures chosen for subtlety and granularity. Spaces are layered by way of planting, diaphanous fencing and lighting. The interior engages the front of the house by the insertion of a floor to ceiling glazing at the dining room.
Jog-in path from street to house maintains a sense of privacy and sequential unveiling of interior/private spaces. This non-atrium model is invested with the best aspects of the iconic eichler configuration without compromise to the sense of order and orientation.
photo: scott hargis
 Stonecreek Building Company, Inc.
Bill Timmerman

Inspiration for a contemporary gray two-story flat roof remodel in Phoenix
Inspiration for a contemporary gray two-story flat roof remodel in Phoenix

 Seattle Staged to Sell and Design LLC
HD Estates

Inspiration for a mid-sized contemporary white three-story mixed siding flat roof remodel in Seattle
Inspiration for a mid-sized contemporary white three-story mixed siding flat roof remodel in Seattle

Sponsored
Westerville, OH

Custom Home Works
Franklin County's Award-Winning Design, Build and Remodeling Expert

 Terry and Terry Architecture

Inspiration for a large modern brown one-story wood flat roof remodel in Orange County
 Thomas Shafer Architects LLC
Steve Hall @ Hedrich Blessing Photographers

Photo of a mid-sized contemporary full sun rooftop gravel landscaping in Chicago.
Photo of a mid-sized contemporary full sun rooftop gravel landscaping in Chicago.
 Solid Rock Custom Homes

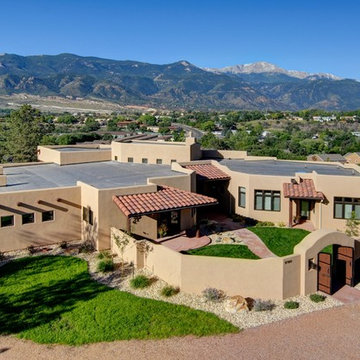
This southwestern style home features a large courtyard with custom wood and iron gates, Vigas stained a dark brown accent with custom colored stuccoed walls.
Paul Kohlman Photography
 Donald Joseph Inc.
Kat Alves

Inspiration for a large contemporary white two-story mixed siding flat roof remodel in Sacramento
Inspiration for a large contemporary white two-story mixed siding flat roof remodel in Sacramento




 building Lab, inc.
Eichler in Marinwood - At the larger scale of the property existed a desire to soften and deepen the engagement between the house and the street frontage. As such, the landscaping palette consists of textures chosen for subtlety and granularity. Spaces are layered by way of planting, diaphanous fencing and lighting. The interior engages the front of the house by the insertion of a floor to ceiling glazing at the dining room.
Jog-in path from street to house maintains a sense of privacy and sequential unveiling of interior/private spaces. This non-atrium model is invested with the best aspects of the iconic eichler configuration without compromise to the sense of order and orientation.
photo: scott hargis
 John McClain Design
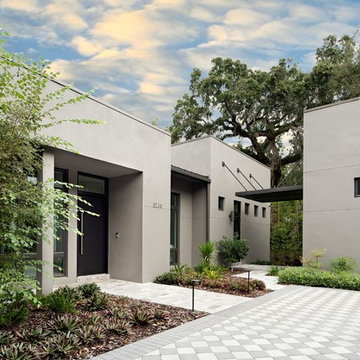
The front entrance to this custom modern home.
Stephen Allen Photography
Example of a large minimalist gray one-story concrete flat roof design in Orlando
Example of a large minimalist gray one-story concrete flat roof design in Orlando


 SIW Impact Windows & Doors


Example of a huge trendy beige split-level mixed siding flat roof design in Miami
 Archaeo Architects
Robert Reck

Large contemporary full sun and gray one-story gravel and adobe flat roof idea in Albuquerque
Large contemporary full sun and gray one-story gravel and adobe flat roof idea in Albuquerque
 Siena Signature Builders Inc.

Example of a large trendy gray two-story stucco flat roof design in Calgary with a metal roof
1