
Search results for "Flat race" in Home Design Ideas
 Watermark Building and Custom Carpentry

This is more of a sitting room rather than family room. Read a book, watch a race on the flat panel concealed in the custom cabinet or catch up with friends. The space is beautifully finished but comfortable and usable. Note the ceiling details as well as wrap around crown on the two sided cabinets.
 Pamela Leone Design, Inc.

Mid-Century Modern Kitchen that transcends decades of modernism from 1950's to 21st Century. Combine an "L" shaped kitchen with a bar pass through to the dining room
 Racing Green
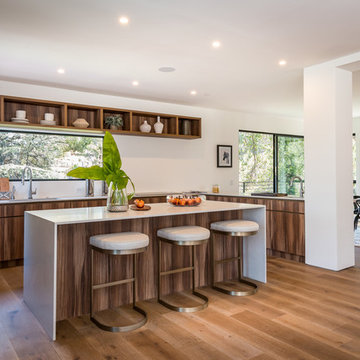
Inspiration for a large contemporary u-shaped medium tone wood floor and brown floor open concept kitchen remodel in Los Angeles with an undermount sink, flat-panel cabinets, dark wood cabinets, quartz countertops, paneled appliances, an island and white countertops
Find the right local pro for your project
 Talie Jane Interiors & Construction

Mountain modern kitchen with pops of color.
Inspiration for a mid-sized modern l-shaped light wood floor and brown floor eat-in kitchen remodel in Other with an undermount sink, flat-panel cabinets, brown cabinets, quartzite countertops, green backsplash, ceramic backsplash, stainless steel appliances, an island and beige countertops
Inspiration for a mid-sized modern l-shaped light wood floor and brown floor eat-in kitchen remodel in Other with an undermount sink, flat-panel cabinets, brown cabinets, quartzite countertops, green backsplash, ceramic backsplash, stainless steel appliances, an island and beige countertops
 Racing Green
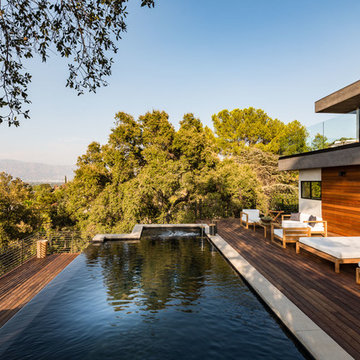
Contemporary home by Dougal Murray of Racing Green Group.
Huge contemporary gray one-story wood exterior home idea in Los Angeles with a green roof
Huge contemporary gray one-story wood exterior home idea in Los Angeles with a green roof
 Racing Green
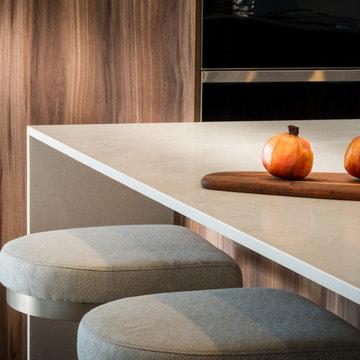
Large trendy u-shaped medium tone wood floor and brown floor open concept kitchen photo in Los Angeles with an undermount sink, flat-panel cabinets, dark wood cabinets, quartz countertops, paneled appliances, an island and white countertops
 Talie Jane Interiors & Construction

Mountain modern kitchen with pops of color.
Example of a mid-sized minimalist l-shaped light wood floor and brown floor eat-in kitchen design in Other with an undermount sink, flat-panel cabinets, brown cabinets, quartzite countertops, green backsplash, ceramic backsplash, stainless steel appliances, an island and beige countertops
Example of a mid-sized minimalist l-shaped light wood floor and brown floor eat-in kitchen design in Other with an undermount sink, flat-panel cabinets, brown cabinets, quartzite countertops, green backsplash, ceramic backsplash, stainless steel appliances, an island and beige countertops


 Robinson Interiors
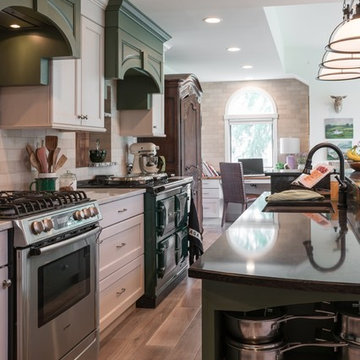
A British client requested an 'unfitted' look. Robinson Interiors was called in to help create a space that appeared built up over time, with vintage elements. For this kitchen reclaimed wood was used along with three distinctly different cabinet finishes (Stained Wood, Ivory, and Vintage Green), multiple hardware styles (Black, Bronze and Pewter) and two different backsplash tiles. We even used some freestanding furniture (A vintage French armoire) to give it that European cottage feel. A fantastic 'SubZero 48' Refrigerator, a British Racing Green Aga stove, the super cool Waterstone faucet with farmhouse sink all hep create a quirky, fun, and eclectic space! We also included a few distinctive architectural elements, like the Oculus Window Seat (part of a bump-out addition at one end of the space) and an awesome bronze compass inlaid into the newly installed hardwood floors. This bronze plaque marks a pivotal crosswalk central to the home's floor plan. Finally, the wonderful purple and green color scheme is super fun and definitely makes this kitchen feel like springtime all year round! Masterful use of Pantone's Color of the year, Ultra Violet, keeps this traditional cottage kitchen feeling fresh and updated.
 Racing Green
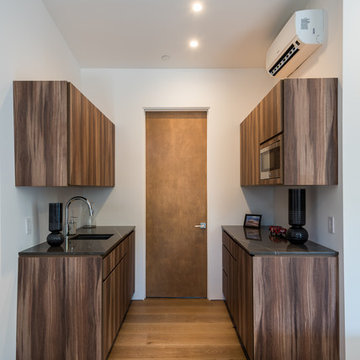
Open concept kitchen - large contemporary galley medium tone wood floor and brown floor open concept kitchen idea in Los Angeles with an undermount sink, flat-panel cabinets, dark wood cabinets, quartz countertops, paneled appliances, an island and white countertops
 Ercole Salinaro Photography

Example of a beach style medium tone wood floor kitchen design in Other with two islands, flat-panel cabinets, white cabinets, granite countertops, white backsplash, wood backsplash and stainless steel appliances
 Colorado Kitchen Designs

White flat panel vanity with black quartz top. Undermount sinks and stainless modern faucets.
Mid-sized transitional master light wood floor, gray floor and double-sink bathroom photo in Denver with flat-panel cabinets, white cabinets, white walls, an undermount sink, quartz countertops and black countertops
Mid-sized transitional master light wood floor, gray floor and double-sink bathroom photo in Denver with flat-panel cabinets, white cabinets, white walls, an undermount sink, quartz countertops and black countertops
 Ercole Salinaro Photography
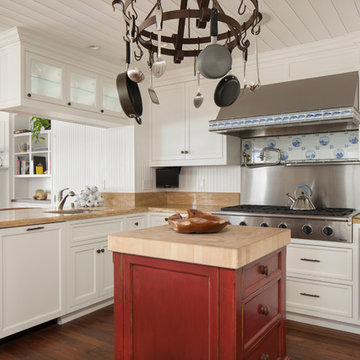
Kitchen - mid-sized coastal medium tone wood floor kitchen idea in Other with flat-panel cabinets, white cabinets, granite countertops, white backsplash, wood backsplash, two islands and stainless steel appliances
 Racing Green
Christine Spindler
Example of a mid-sized mid-century modern master gray tile and porcelain tile ceramic tile bathroom design in Los Angeles with flat-panel cabinets, gray cabinets, a one-piece toilet, white walls, a console sink and quartz countertops
Example of a mid-sized mid-century modern master gray tile and porcelain tile ceramic tile bathroom design in Los Angeles with flat-panel cabinets, gray cabinets, a one-piece toilet, white walls, a console sink and quartz countertops

Sponsored
Columbus, OH

Wannemacher Interiors
Customized Award-Winning Interior Design Solutions in Franklin Cnty OH
 Colorado Kitchen Designs

The details make all the difference. White cabinets paired with gray. Door style is not a straight shaker but has a rounded edge on the inside. The mitered quartz on the island makes a statement. A convection micro paired with a large oven and gas cooktop is all that clients would need to make culinary magic.
 User
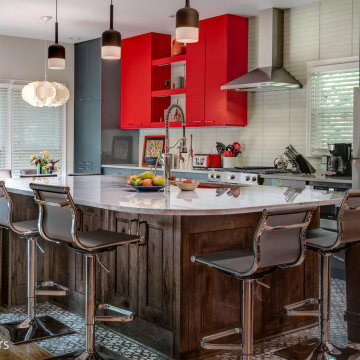
UserOpen concept kitchen - mid-sized galley porcelain tile and multicolored floor open concept kitchen idea in Nashville with an undermount sink, flat-panel cabinets, red cabinets, quartz countertops, white backsplash, glass tile backsplash, stainless steel appliances, an island and white countertops
 Assi Design Studio
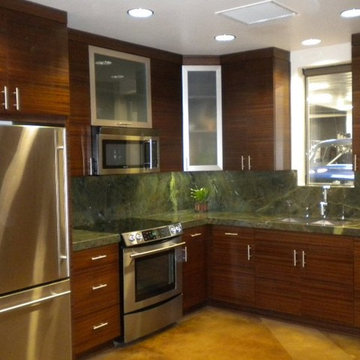
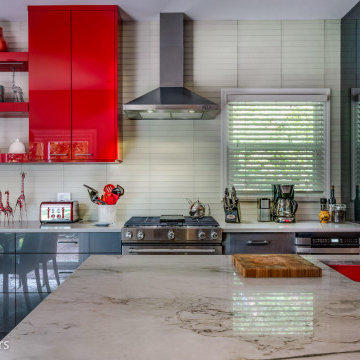
Commercial small multi-use kitchen space with organic natural materials to add warmth to space to beautifully contrasting with stainless steel throughout space.
 User
UserExample of a mid-sized galley porcelain tile and multicolored floor open concept kitchen design in Nashville with an undermount sink, flat-panel cabinets, red cabinets, quartz countertops, white backsplash, glass tile backsplash, stainless steel appliances, an island and white countertops


 Colorado Kitchen Designs

The details make all the difference. White cabinets paired with gray. Door style is not a straight shaker but has a rounded edge on the inside. The mitered quartz on the island makes a statement. A convection micro paired with a large oven and gas cooktop is all that clients would need to make culinary magic.
 Isla Homes
Parc Fermé is an area at an F1 race track where cars are parked for display for onlookers.
Our project, Parc Fermé was designed and built for our previous client (see Bay Shore) who wanted to build a guest house and house his most recent retired race cars. The roof shape is inspired by his favorite turns at his favorite race track. Race fans may recognize it.

The space features a kitchenette, a full bath, a murphy bed, a trophy case, and the coolest Big Green Egg grill space you have ever seen. It was located on Sarasota Bay.


7