
Search results for "Flavours" in Home Design Ideas

 Flavor Paper
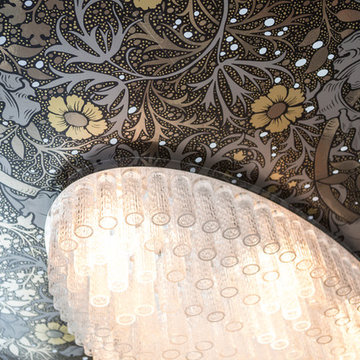
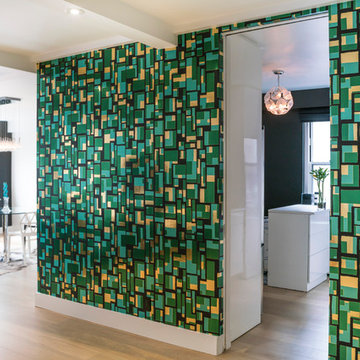
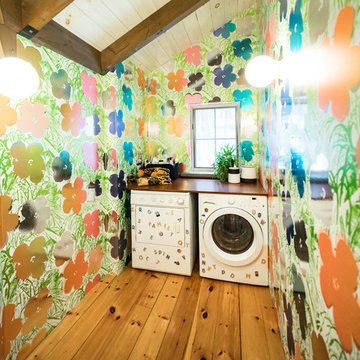
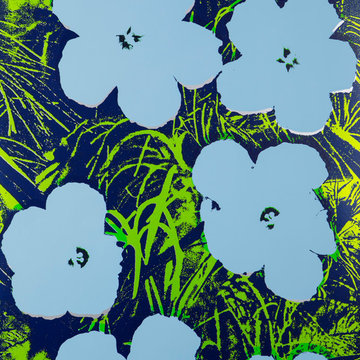
Designed by Jane Blevin, City of Light is a modernist pattern that has a sense of organization, yet reads relaxed randomness. Somewhat of a contemporary Klimt, this pattern adds movement to a room – especially when printed on our holographic material. The lack of obvious repeat and random match makes this wallpaper appear to be an endless beauty.
Find the right local pro for your project
 Woodale

Eat-in kitchen - huge transitional l-shaped eat-in kitchen idea in Dublin with beaded inset cabinets, black backsplash, stone slab backsplash, stainless steel appliances and an island
 BiglarKinyan Design Planning Inc.
BiglarKinyan Design Planning Inc.

Mid-sized asian open concept dark wood floor living room photo in Toronto with yellow walls, a hanging fireplace, a metal fireplace and a wall-mounted tv
Mid-sized asian open concept dark wood floor living room photo in Toronto with yellow walls, a hanging fireplace, a metal fireplace and a wall-mounted tv
 BiglarKinyan Design Planning Inc.
BiglarKinyan Design Planning Inc.
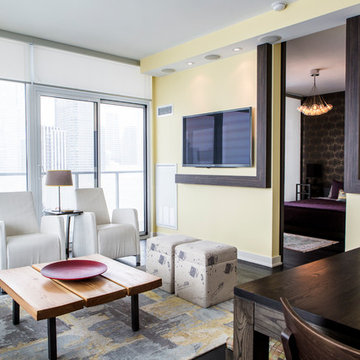
Inspiration for a mid-sized asian open concept dark wood floor living room remodel in Toronto with yellow walls and a wall-mounted tv
Inspiration for a mid-sized asian open concept dark wood floor living room remodel in Toronto with yellow walls and a wall-mounted tv
 BiglarKinyan Design Planning Inc.
BiglarKinyan Design Planning Inc.

Living room - mid-sized zen open concept dark wood floor living room idea in Toronto with yellow walls, a hanging fireplace, a metal fireplace and a wall-mounted tv
Living room - mid-sized zen open concept dark wood floor living room idea in Toronto with yellow walls, a hanging fireplace, a metal fireplace and a wall-mounted tv
 atmosfere deco
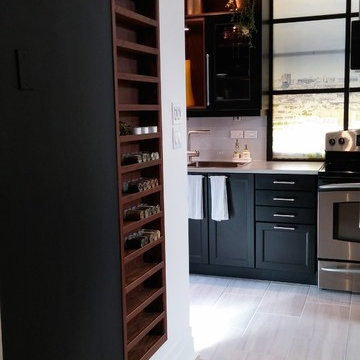
Kitchen respecting the age of the building (1920's) with a european loft touch to it. It's composed of certain black cabinet and others are custom and of noble and timeless walnut. Quartz countertops were chosen to actualizes the area and not only to makes it pretty but also because it is much easier to maintain. For full comfort, heated flooring was integrated. A custom walnut wine rack was designed built-in in a matter to see all the bottle and to take little. And finally, an 8 feet by 6 feet back lighted fake window gives the occupants the feeling of having breakfast in paris every morning.
 Hankins & Associates, Inc. - Kitchens and Baths
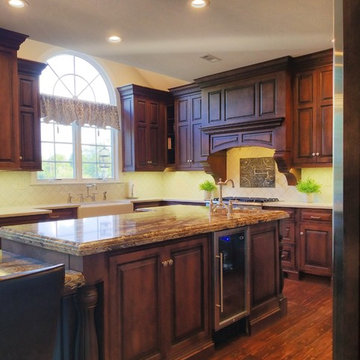
The large fireclay farm house is situated within a bump out in the kitchen. To the left is a fully concealed integrated dishwasher, with a double waste can conveniently located to the right of the sink. The island features ample storage, a prep sink, 18-in. wide wine cooler, laminated 2-1/4" thick engineered stone and four fluted 5-in. x 5-in. posts.
 Hankins & Associates, Inc. - Kitchens and Baths
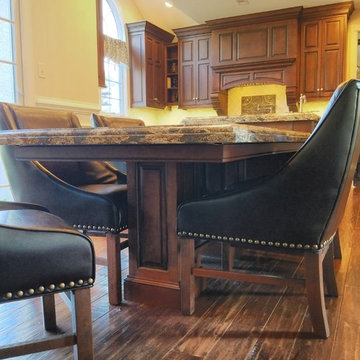
The seating area can seat seven, seen here with five large dining chairs. The 30-in. high seating top features 2-1/4" thick laminated engineered quartz. It's supported by a custom-made tubular steel sub-frame hidden by an apron panel and styled panels around the two steel posts.
 Hankins & Associates, Inc. - Kitchens and Baths
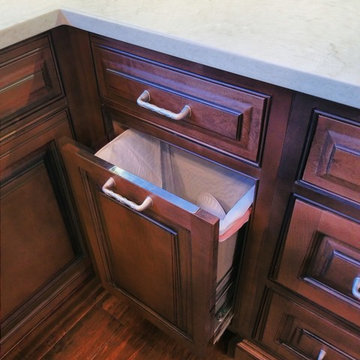
Double trash pullout features a stainless edge treatment to save the door edge from wear and tear commonly found at the trash cabinet. Also below, you note the hutch foot detail from the rangetop base cabinet. These hutch foot brackets are also found below the microwave cabinet and add a nice hint of detail for the discerning eye.
 Hankins & Associates, Inc. - Kitchens and Baths
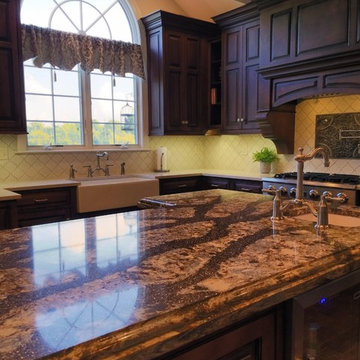
A view of the kitchen sink window across the Cabria topped island. The perimeter tops are also a man-made stone, but from a different manufacturer.
Example of a large tuscan l-shaped dark wood floor and brown floor eat-in kitchen design in Philadelphia with a farmhouse sink, beaded inset cabinets, dark wood cabinets, quartz countertops, beige backsplash, ceramic backsplash, stainless steel appliances, an island and beige countertops
Example of a large tuscan l-shaped dark wood floor and brown floor eat-in kitchen design in Philadelphia with a farmhouse sink, beaded inset cabinets, dark wood cabinets, quartz countertops, beige backsplash, ceramic backsplash, stainless steel appliances, an island and beige countertops
9