
Search results for "Flawless" in Home Design Ideas
 Flawless Interiors Inc.
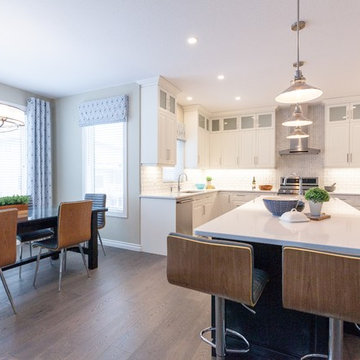
Example of a mid-sized transitional u-shaped eat-in kitchen design in Calgary with raised-panel cabinets, blue cabinets, quartz countertops, multicolored backsplash, stone tile backsplash, stainless steel appliances and an island
 Flawless Interiors Inc.
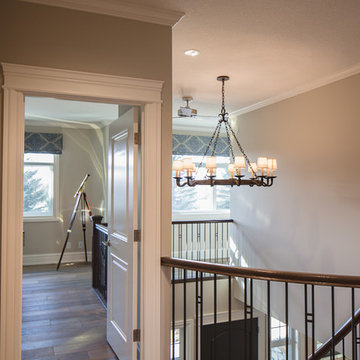
Inspiration for a mid-sized transitional medium tone wood floor and brown floor hallway remodel in Edmonton with gray walls
 Flawless Interiors Inc.
Photos by Dave Hibbeln
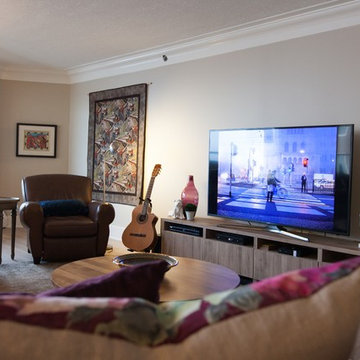
Family room - mid-sized transitional open concept light wood floor family room idea in Edmonton with beige walls, a tv stand and no fireplace
Family room - mid-sized transitional open concept light wood floor family room idea in Edmonton with beige walls, a tv stand and no fireplace
Find the right local pro for your project
 Flawless Interiors Inc.
Photos by Dave Hibbeln
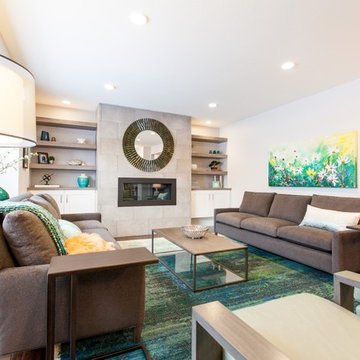
Living room - large contemporary open concept and formal dark wood floor living room idea in Edmonton with gray walls, a standard fireplace, a tile fireplace and no tv
Living room - large contemporary open concept and formal dark wood floor living room idea in Edmonton with gray walls, a standard fireplace, a tile fireplace and no tv



 Flawless Interiors Inc.
Photo by Kristin Zabos
Inspiration for a transitional l-shaped medium tone wood floor eat-in kitchen remodel in Edmonton with an undermount sink, shaker cabinets, white cabinets, quartz countertops, white backsplash, porcelain backsplash, stainless steel appliances and an island
Inspiration for a transitional l-shaped medium tone wood floor eat-in kitchen remodel in Edmonton with an undermount sink, shaker cabinets, white cabinets, quartz countertops, white backsplash, porcelain backsplash, stainless steel appliances and an island
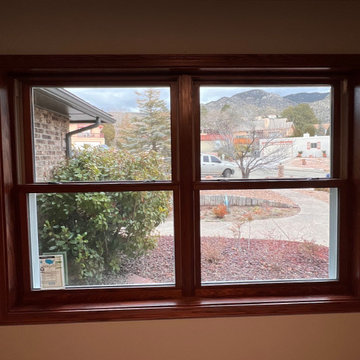
 Flawless Results LLC
These Aeris series windows by ProVia feature real wood interiors. The wood is treated with SunShield to ensure beauty and functionality for decades. These windows received the highest energy efficiency rating on the market and have maintained that title for the last 18 years!
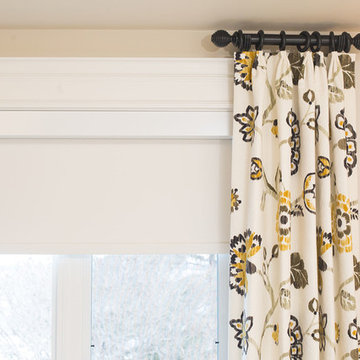
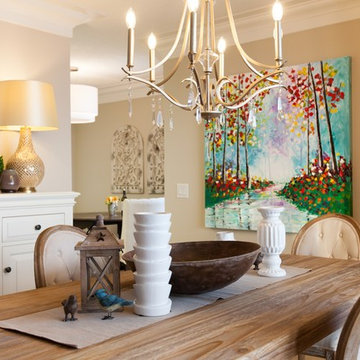 Flawless Interiors Inc.
Photos by Dave Hibbeln
Dining room - mid-sized transitional light wood floor dining room idea in Edmonton with beige walls
Dining room - mid-sized transitional light wood floor dining room idea in Edmonton with beige walls
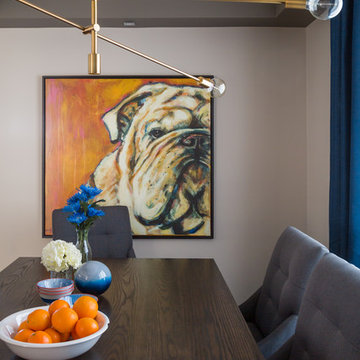 Flawless Interiors Inc.
Photo - Lori Andrews
Inspiration for a mid-sized contemporary enclosed dining room remodel in Edmonton with beige walls
Inspiration for a mid-sized contemporary enclosed dining room remodel in Edmonton with beige walls
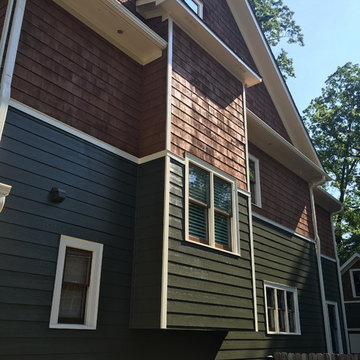
 Flawless Painting
Example of a mid-sized arts and crafts brown three-story wood exterior home design in Atlanta with a shingle roof
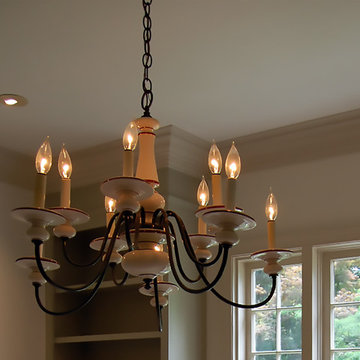 Flawless Painting
Close-up view of Kitchen Breakfast Nook's ceiling light with painted bookcase in background.
Example of a large classic formal and enclosed light wood floor living room design in Atlanta with beige walls, a standard fireplace, a plaster fireplace and no tv
Example of a large classic formal and enclosed light wood floor living room design in Atlanta with beige walls, a standard fireplace, a plaster fireplace and no tv

 Flawless Interiors Inc.
Example of a mid-sized classic galley porcelain tile and multicolored floor enclosed kitchen design in Edmonton with an undermount sink, shaker cabinets, white cabinets, soapstone countertops, white backsplash, porcelain backsplash, colored appliances and no island
 Flawless Interiors Inc.
Photos by Dave Hibbeln
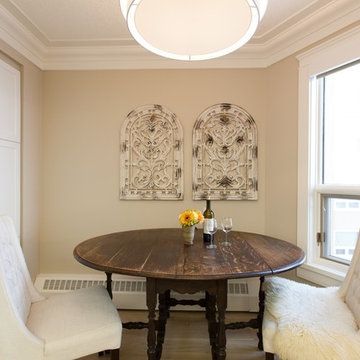
Example of a small transitional light wood floor dining room design in Edmonton with beige walls and no fireplace
Example of a small transitional light wood floor dining room design in Edmonton with beige walls and no fireplace
 Flawless Interiors Inc.
Photo by Kristin Zabos
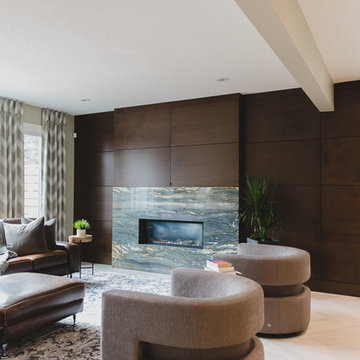
Living room - large contemporary open concept porcelain tile and gray floor living room idea in Edmonton with gray walls, a standard fireplace and a stone fireplace
Living room - large contemporary open concept porcelain tile and gray floor living room idea in Edmonton with gray walls, a standard fireplace and a stone fireplace

 Flawless Interiors Inc.
Photos by Dave Hibbeln
Inspiration for a transitional family room remodel in Edmonton
Inspiration for a transitional family room remodel in Edmonton
17