
Search results for "Flawless" in Home Design Ideas


 Zeitgeist Sonoma
Large minimalist galley beige floor and wood ceiling enclosed kitchen photo in San Francisco with flat-panel cabinets, white cabinets, marble countertops, black backsplash, black appliances, an island and white countertops
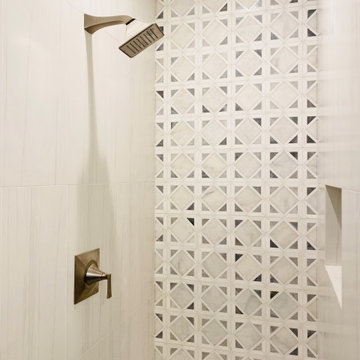

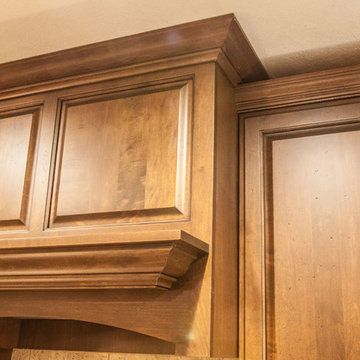
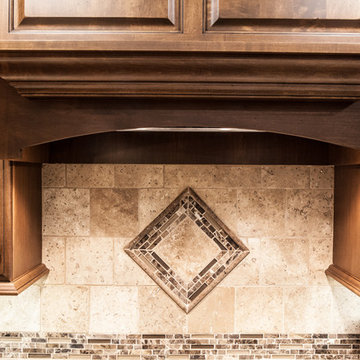
 Kitchens Inc. Custom Cabinetry
Inspiration for a mid-sized timeless u-shaped porcelain tile and gray floor eat-in kitchen remodel in Wichita with an undermount sink, raised-panel cabinets, dark wood cabinets, granite countertops, beige backsplash, ceramic backsplash, stainless steel appliances and a peninsula
Find the right local pro for your project

 PPG PROLUXE Wood Finishes
Close-up of a chic, farmhouse-style garage door featuring PPG® PROLUXE™ Cetol® SRD wood stain in Redwood
Inspiration for a farmhouse attached garage remodel in Other
Inspiration for a farmhouse attached garage remodel in Other
 Zeitgeist Sonoma
Enclosed kitchen - large modern galley beige floor and wood ceiling enclosed kitchen idea in San Francisco with a single-bowl sink, flat-panel cabinets, white cabinets, black backsplash, black appliances, an island and white countertops
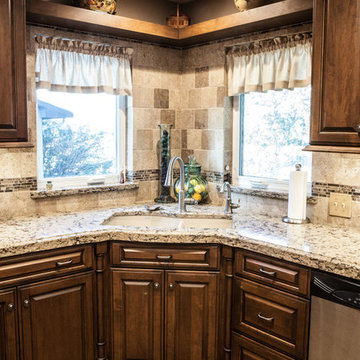 Kitchens Inc. Custom Cabinetry
Example of a mid-sized classic u-shaped porcelain tile and gray floor eat-in kitchen design in Wichita with an undermount sink, raised-panel cabinets, dark wood cabinets, granite countertops, beige backsplash, ceramic backsplash, stainless steel appliances and a peninsula
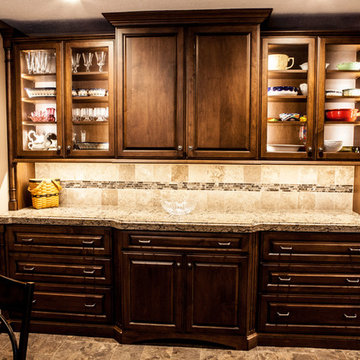 Kitchens Inc. Custom Cabinetry
Eat-in kitchen - mid-sized traditional u-shaped porcelain tile and gray floor eat-in kitchen idea in Wichita with an undermount sink, raised-panel cabinets, dark wood cabinets, granite countertops, beige backsplash, ceramic backsplash, stainless steel appliances and a peninsula
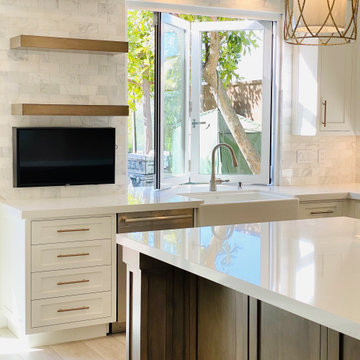

 House of L
Inspiration for a mid-sized transitional white floor dedicated laundry room remodel in Cleveland with an undermount sink, white cabinets, subway tile backsplash, a side-by-side washer/dryer and white countertops
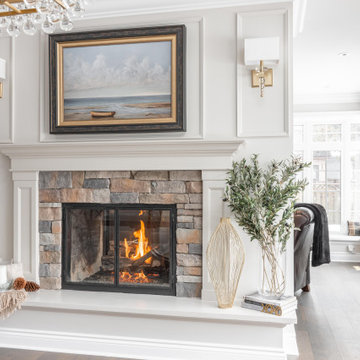
 Chervin Kitchen & Bath Inc.
This gorgeous greige-painted fireplace and mantel are in the middle of a living room. The fireplace is surrounded by beautiful brick and the mantel is custom cabinetry. This fireplace and mantel continue the traditional design of the kitchen.

 User
UserAndrea Pietrangeli
http://andrea.media/
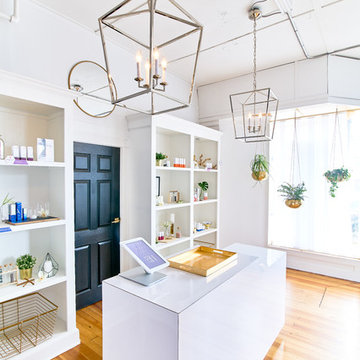
Small danish built-in desk medium tone wood floor and brown floor home office photo in Providence with white walls
Small danish built-in desk medium tone wood floor and brown floor home office photo in Providence with white walls
 User
UserAndrea Pietrangeli
http://andrea.media/
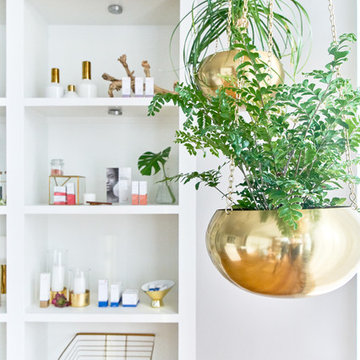
Inspiration for a small scandinavian built-in desk medium tone wood floor and brown floor home office remodel in Providence with white walls
Inspiration for a small scandinavian built-in desk medium tone wood floor and brown floor home office remodel in Providence with white walls
 User
UserAndrea Pietrangeli
http://andrea.media/
Small danish built-in desk medium tone wood floor and brown floor home office photo in Providence with white walls
Small danish built-in desk medium tone wood floor and brown floor home office photo in Providence with white walls
 Hampton Woodwork & Design
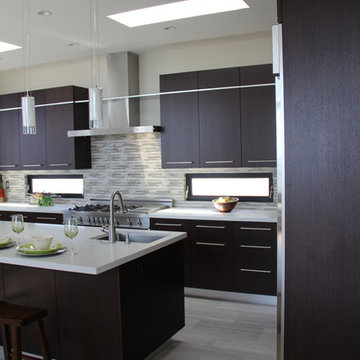
Large trendy u-shaped medium tone wood floor and brown floor open concept kitchen photo in Los Angeles with an undermount sink, flat-panel cabinets, dark wood cabinets, quartz countertops, multicolored backsplash, matchstick tile backsplash, stainless steel appliances and an island
 House of L

Mid-sized transitional white floor dedicated laundry room photo in Cleveland with an undermount sink, white cabinets, subway tile backsplash, a side-by-side washer/dryer and white countertops
 Kitchens Inc. Custom Cabinetry
Example of a mid-sized classic u-shaped porcelain tile and gray floor eat-in kitchen design in Wichita with an undermount sink, raised-panel cabinets, dark wood cabinets, granite countertops, beige backsplash, ceramic backsplash, stainless steel appliances and a peninsula
 Zeitgeist Sonoma
Example of a large minimalist galley beige floor and wood ceiling enclosed kitchen design in San Francisco with a single-bowl sink, flat-panel cabinets, white cabinets, black backsplash, black appliances, an island and black countertops
34