
Search results for "Flawless" in Home Design Ideas
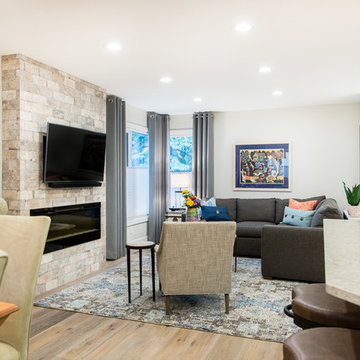
 Flawless Interiors Inc.
Example of a small transitional open concept medium tone wood floor living room design in Edmonton with gray walls, a standard fireplace and a tile fireplace
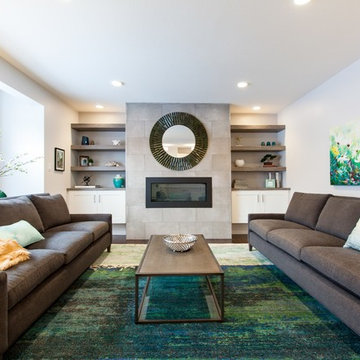 Flawless Interiors Inc.
Photos by Dave Hibbeln
Example of a large trendy open concept and formal dark wood floor living room design in Edmonton with gray walls, a standard fireplace, a tile fireplace and no tv
Example of a large trendy open concept and formal dark wood floor living room design in Edmonton with gray walls, a standard fireplace, a tile fireplace and no tv
 Flawless Interiors Inc.
Large minimalist open concept medium tone wood floor and brown floor living room photo in Edmonton with gray walls, a hanging fireplace, a tile fireplace and a wall-mounted tv
Find the right local pro for your project
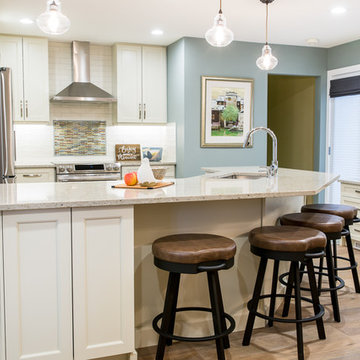 Flawless Interiors Inc.
Photo by Kristin Zabos
Inspiration for a transitional u-shaped medium tone wood floor open concept kitchen remodel in Edmonton with an undermount sink, shaker cabinets, white cabinets, quartz countertops, white backsplash, porcelain backsplash, stainless steel appliances and an island
Inspiration for a transitional u-shaped medium tone wood floor open concept kitchen remodel in Edmonton with an undermount sink, shaker cabinets, white cabinets, quartz countertops, white backsplash, porcelain backsplash, stainless steel appliances and an island
 Flawless Interiors Inc.
Amber Bracken

Inspiration for a mid-sized 1950s loft-style carpeted bedroom remodel in Edmonton with beige walls
Inspiration for a mid-sized 1950s loft-style carpeted bedroom remodel in Edmonton with beige walls
 Flawless Interiors Inc.
Photos by Dave Hibbeln
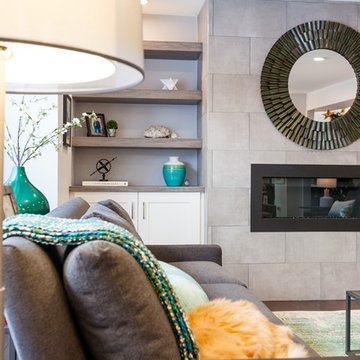
Inspiration for a large contemporary open concept and formal dark wood floor living room remodel in Edmonton with gray walls, a standard fireplace, a tile fireplace and no tv
Inspiration for a large contemporary open concept and formal dark wood floor living room remodel in Edmonton with gray walls, a standard fireplace, a tile fireplace and no tv
 Flawless Interiors Inc.
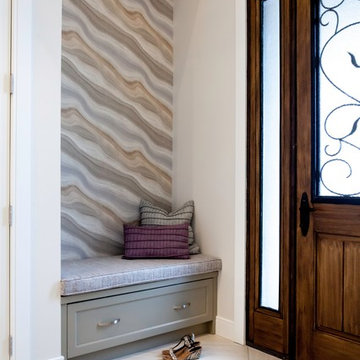
Entryway - mid-sized transitional porcelain tile and gray floor entryway idea in Edmonton with gray walls and a medium wood front door
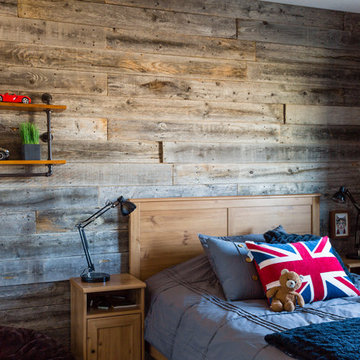 Flawless Interiors Inc.
Photo - Lori Andrews
Example of a mid-sized transitional boy kids' room design in Edmonton with beige walls
Example of a mid-sized transitional boy kids' room design in Edmonton with beige walls
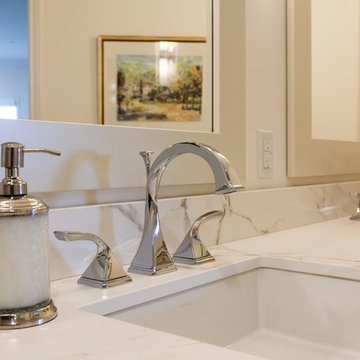 Flawless Interiors Inc.
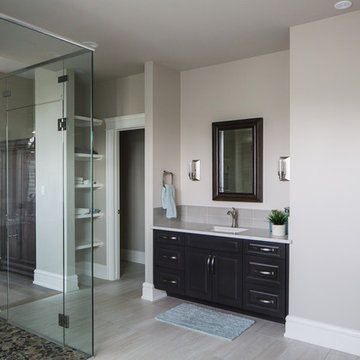
Mid-sized transitional master porcelain tile and multicolored floor bathroom photo in Edmonton with shaker cabinets, beige cabinets, a one-piece toilet, gray walls, an undermount sink, solid surface countertops and a hinged shower door
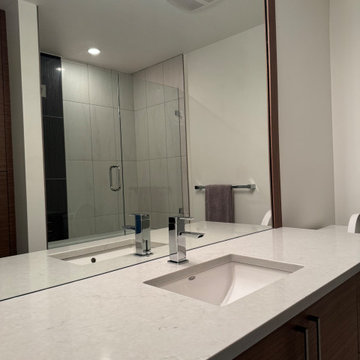

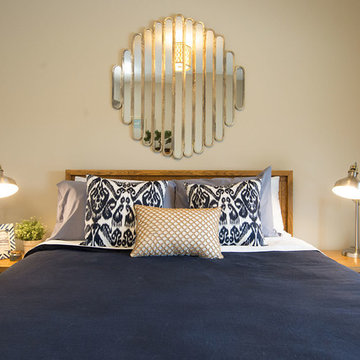 Flawless Interiors Inc.
Amber Bracken
Example of a mid-sized mid-century modern guest carpeted bedroom design in Edmonton with beige walls
Example of a mid-sized mid-century modern guest carpeted bedroom design in Edmonton with beige walls
 Flawless Interiors Inc.
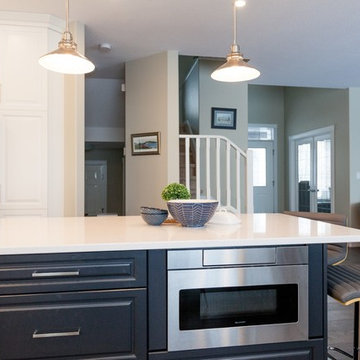
Eat-in kitchen - mid-sized transitional u-shaped eat-in kitchen idea in Edmonton with raised-panel cabinets, blue cabinets, quartz countertops, multicolored backsplash, stone tile backsplash, stainless steel appliances and an island
 Flawless Interiors Inc.
Photo by Kristin Zabos
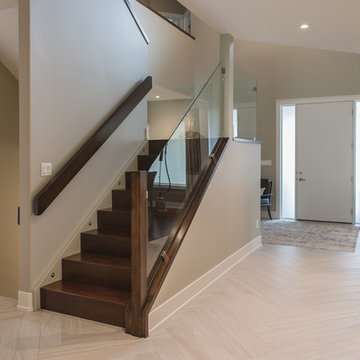
Example of a large trendy porcelain tile and gray floor hallway design in Edmonton with gray walls
Example of a large trendy porcelain tile and gray floor hallway design in Edmonton with gray walls
 Flawless Interiors Inc.
Photo by Bri Vos
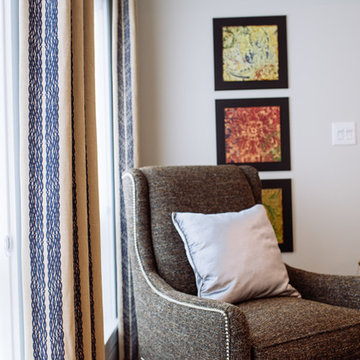
Inspiration for a mid-sized transitional open concept medium tone wood floor living room remodel in Edmonton with gray walls
Inspiration for a mid-sized transitional open concept medium tone wood floor living room remodel in Edmonton with gray walls
 Flawless Interiors Inc.
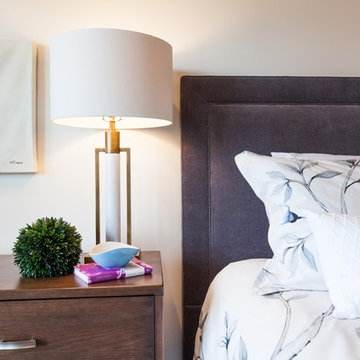
Mid-sized transitional guest carpeted and gray floor bedroom photo in Edmonton with gray walls
 Flawless Interiors Inc.
Photos by Dave Hibbeln
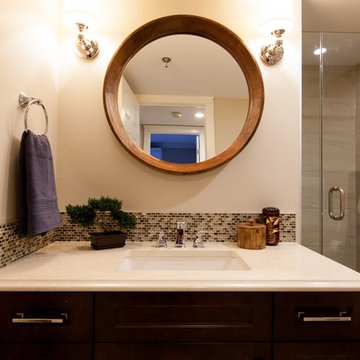
Example of a small transitional 3/4 multicolored tile and mosaic tile ceramic tile alcove shower design in Edmonton with shaker cabinets, dark wood cabinets, a two-piece toilet, beige walls, an undermount sink and quartz countertops
Example of a small transitional 3/4 multicolored tile and mosaic tile ceramic tile alcove shower design in Edmonton with shaker cabinets, dark wood cabinets, a two-piece toilet, beige walls, an undermount sink and quartz countertops
 Flawless Interiors Inc.
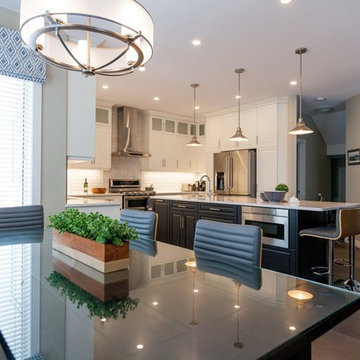
Eat-in kitchen - mid-sized transitional u-shaped eat-in kitchen idea in Edmonton with raised-panel cabinets, blue cabinets, quartz countertops, multicolored backsplash, stone tile backsplash, stainless steel appliances and an island

 Flawless Interiors Inc.
Photo by Bri Vos
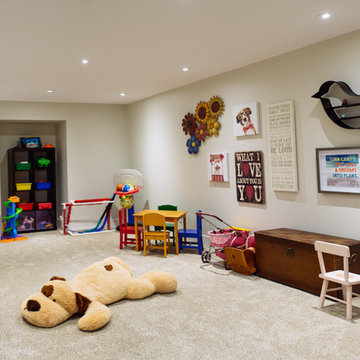
Mid-sized transitional underground carpeted and beige floor basement photo in Edmonton with gray walls
Mid-sized transitional underground carpeted and beige floor basement photo in Edmonton with gray walls
7