
Search results for "Float painters" in Home Design Ideas




Find the right local pro for your project




 ShaneMillerART.com
The boy’s plan is to abruptly exit the surface of our planet into the atmosphere for an enjoyable ride. Where his large umbrella will naturally open, bringing the boy gently back down to earth. Sounds like a wonder and well thought out plan, don’t you think?
From composition to the bright colors, it takes a while to digest everything in this painting. There are many details to be discovered, from the baking sheet on the trash can, to the nails on the stump, even obvious things like the blue and red grass takes a while to digest. Which makes this painting so rich.
The painting boldly mixes the abstract with realism. From the grass and bright yellow sky, to the boys face, shirt and shoes.







 The Tile Gallery
Studio V166 - Water Jet Collection
The Tile Gallery
(312) 467-9590
www.tilegallerychicago.com
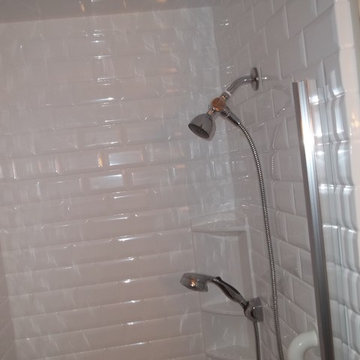
Bathroom - bathroom idea in Chicago
Bathroom - bathroom idea in Chicago

 MG Custom Concrete
Floor was finished and stained then buffed out to give multilayer-ed worn plaster effect
Example of a mid-sized master concrete floor bedroom design in Miami
Example of a mid-sized master concrete floor bedroom design in Miami

Sponsored
Plain City, OH

Kuhns Contracting, Inc.
Central Ohio's Trusted Home Remodeler Specializing in Kitchens & Baths

 MU murals by Magdalena Urbankova
Example of a large trendy cork floor home design design in New York with blue walls
 User
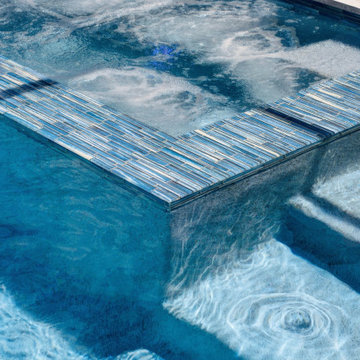
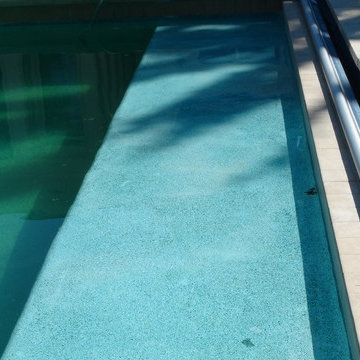
For this swimming pool renovation in Long Grove, Il we started by building a new pool structure inside an existing steel walled, concrete bottomed pool. We then added a new hot tub with its own dedicated, separate equipment. Both pool and spa received Hartstone coping and Jewelscapes glass bead interior. The pool has a full-end sun shelf in the deep end of the pool and full-end steps in the shallow end. The pool is also equipped with a new automatic cover. The Hot Tub equipment is located in the basement, which provides for year-round operation. Both the pool and the hot tub are controlled by a Pentair Intellitouch system with iPhone interface compatibility.



 Curtis Allen Designs
Example of a mid-sized minimalist formal and open concept light wood floor and beige floor living room design in Miami with beige walls, no fireplace and a wall-mounted tv





57