
Search results for "Floating" in Home Design Ideas
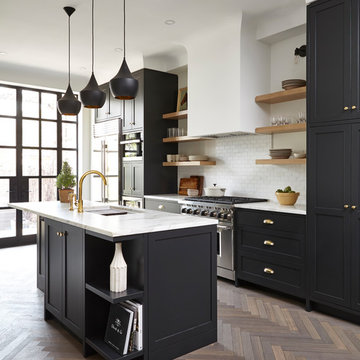
 Charlie Coull Design
Kitchen - transitional dark wood floor and brown floor kitchen idea in Toronto with an undermount sink, shaker cabinets, white backsplash, subway tile backsplash, stainless steel appliances and an island

 Tiny Monster Design
Kitchen Floating Shelves & Sink
Example of a small trendy galley concrete floor and gray floor eat-in kitchen design in San Francisco with an undermount sink, flat-panel cabinets, black cabinets, quartzite countertops, white backsplash, ceramic backsplash, stainless steel appliances, an island and black countertops
Example of a small trendy galley concrete floor and gray floor eat-in kitchen design in San Francisco with an undermount sink, flat-panel cabinets, black cabinets, quartzite countertops, white backsplash, ceramic backsplash, stainless steel appliances, an island and black countertops

 Elms Interior Design
Photography by Michael J. Lee
Alcove shower - large contemporary master gray tile and porcelain tile travertine floor alcove shower idea in Boston with flat-panel cabinets, gray cabinets, gray walls, a vessel sink, quartz countertops and a hinged shower door
Alcove shower - large contemporary master gray tile and porcelain tile travertine floor alcove shower idea in Boston with flat-panel cabinets, gray cabinets, gray walls, a vessel sink, quartz countertops and a hinged shower door
Find the right local pro for your project

 BLAINE architects
Jean Bai/Konstrukt Photo
Bathroom - small contemporary black tile and ceramic tile bathroom idea in San Francisco with flat-panel cabinets, medium tone wood cabinets, white walls, a vessel sink, wood countertops and brown countertops
Bathroom - small contemporary black tile and ceramic tile bathroom idea in San Francisco with flat-panel cabinets, medium tone wood cabinets, white walls, a vessel sink, wood countertops and brown countertops

 Thompson Custom Homes
Designer: Robert Dame Designs, Interior Designer: Don Connelly, Photographer: Steve Chenn
Powder room - transitional dark wood floor powder room idea in Houston with beige walls, a trough sink and gray countertops
Powder room - transitional dark wood floor powder room idea in Houston with beige walls, a trough sink and gray countertops
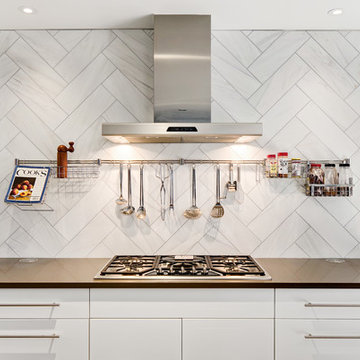
 SR Design Group, Inc.
48 Layers
Mid-sized trendy l-shaped cork floor and beige floor enclosed kitchen photo with a farmhouse sink, flat-panel cabinets, white cabinets, quartz countertops, white backsplash, stainless steel appliances, an island and stone tile backsplash
Mid-sized trendy l-shaped cork floor and beige floor enclosed kitchen photo with a farmhouse sink, flat-panel cabinets, white cabinets, quartz countertops, white backsplash, stainless steel appliances, an island and stone tile backsplash

 Boss Design Center
Welcome to this captivating house renovation, a harmonious fusion of natural allure and modern aesthetics. The kitchen welcomes you with its elegant combination of bamboo and black cabinets, where organic textures meet sleek sophistication. The centerpiece of the living area is a dramatic full-size black porcelain slab fireplace, exuding contemporary flair and making a bold statement. Ascend the floating stair, accented with a sleek glass handrail, and experience a seamless transition between floors, elevating the sense of open space and modern design. As you explore further, you'll discover three modern bathrooms, each featuring similar design elements with bamboo and black accents, creating a cohesive and inviting atmosphere throughout the home. Embrace the essence of this remarkable renovation, where nature-inspired materials and sleek finishes harmonize to create a stylish and inviting living space.



 Caisson Studios
Inspiration for a mid-sized contemporary master white tile porcelain tile freestanding bathtub remodel in Los Angeles with flat-panel cabinets, white cabinets, multicolored walls, an integrated sink and a niche

 Luxe Remodel
Avesha Michael
Inspiration for a small modern master white tile and marble tile concrete floor and gray floor doorless shower remodel in Los Angeles with flat-panel cabinets, light wood cabinets, a one-piece toilet, white walls, a drop-in sink, quartz countertops and white countertops
Inspiration for a small modern master white tile and marble tile concrete floor and gray floor doorless shower remodel in Los Angeles with flat-panel cabinets, light wood cabinets, a one-piece toilet, white walls, a drop-in sink, quartz countertops and white countertops
 Elms Interior Design
Michael J. Lee
Inspiration for a small transitional built-in desk medium tone wood floor and brown floor study room remodel in Boston with gray walls and no fireplace
Inspiration for a small transitional built-in desk medium tone wood floor and brown floor study room remodel in Boston with gray walls and no fireplace

 Kelly Mittleman
Paul Johnson
Farmhouse eat-in kitchen photo in New York with open cabinets, white cabinets and stainless steel appliances
Farmhouse eat-in kitchen photo in New York with open cabinets, white cabinets and stainless steel appliances

 Hello Home
Whit Preston
Inspiration for a mid-sized contemporary l-shaped dark wood floor and brown floor kitchen remodel in Austin with flat-panel cabinets, gray cabinets, white backsplash, a peninsula, an undermount sink, quartz countertops, mosaic tile backsplash, stainless steel appliances and gray countertops
Inspiration for a mid-sized contemporary l-shaped dark wood floor and brown floor kitchen remodel in Austin with flat-panel cabinets, gray cabinets, white backsplash, a peninsula, an undermount sink, quartz countertops, mosaic tile backsplash, stainless steel appliances and gray countertops
 42 North | DESIGN…at your doorstep®
Ashley Avila Photography

Inspiration for a transitional single-wall dark wood floor and brown floor wet bar remodel in Grand Rapids with an undermount sink, shaker cabinets, dark wood cabinets and brown backsplash
Inspiration for a transitional single-wall dark wood floor and brown floor wet bar remodel in Grand Rapids with an undermount sink, shaker cabinets, dark wood cabinets and brown backsplash

Sponsored
Plain City, OH

Kuhns Contracting, Inc.
Central Ohio's Trusted Home Remodeler Specializing in Kitchens & Baths

 HDR Remodeling Inc.
Photo by Michael Hospelt

Inspiration for a transitional bathroom remodel in San Francisco
Inspiration for a transitional bathroom remodel in San Francisco


 Signature Designs Kitchen | Bath | Interiors
Black and White bathroom with forest green vanity cabinets. Rustic modern shelving and floral wallpaper
Mid-sized farmhouse master white tile and porcelain tile porcelain tile, white floor, single-sink and wallpaper freestanding bathtub photo in Denver with recessed-panel cabinets, green cabinets, a two-piece toilet, white walls, an undermount sink, quartz countertops, a hinged shower door, white countertops and a built-in vanity
Mid-sized farmhouse master white tile and porcelain tile porcelain tile, white floor, single-sink and wallpaper freestanding bathtub photo in Denver with recessed-panel cabinets, green cabinets, a two-piece toilet, white walls, an undermount sink, quartz countertops, a hinged shower door, white countertops and a built-in vanity
 Mansfield + O'Neil

Trendy gray floor and limestone floor bathroom photo in San Francisco with flat-panel cabinets, gray cabinets, white walls, an undermount sink, white countertops and marble countertops

Sponsored
Sunbury, OH

J.Holderby - Renovations
Franklin County's Leading General Contractors - 2X Best of Houzz!

 Inside Stories
Eclectic & Transitional Home, Family Room, Photography by Susie Brenner
Living room - large transitional open concept medium tone wood floor and brown floor living room idea in Denver with gray walls, a standard fireplace, a stone fireplace and a wall-mounted tv
Living room - large transitional open concept medium tone wood floor and brown floor living room idea in Denver with gray walls, a standard fireplace, a stone fireplace and a wall-mounted tv

 Beth Kooby Design
jeff herr photography
Small transitional l-shaped dark wood floor open concept kitchen photo in Atlanta with a farmhouse sink, shaker cabinets, white cabinets, concrete countertops, white backsplash, ceramic backsplash, stainless steel appliances, white walls and an island
Small transitional l-shaped dark wood floor open concept kitchen photo in Atlanta with a farmhouse sink, shaker cabinets, white cabinets, concrete countertops, white backsplash, ceramic backsplash, stainless steel appliances, white walls and an island

 Five Star Interiors
Cabinets: Clear Alder- Ebony- Shaker Door
Countertop: Caesarstone Cloudburst Concrete 4011- Honed
Floor: All over tile- AMT Treverk White- all 3 sizes- Staggered
Shower Field/Tub backsplash: TTS Organic Rug Ice 6x24
Grout: Custom Rolling Fog 544
Tub rug/ Shower floor: Dal Tile Steel CG-HF-20150812
Grout: Mapei Cobblestone 103
Photographer: Steve Chenn
35