
Search results for "Floor covering" in Home Design Ideas
 Indivar Sivanathan

Glass-walled patio with succulents.
LIGHTING: Kim Cladas Lighting and Design
PHOTO: Indivar Sivanathan Photo & Design
Trendy rooftop rooftop deck photo in San Francisco with a fire pit and a roof extension
Trendy rooftop rooftop deck photo in San Francisco with a fire pit and a roof extension

 Friedman & Shields
Patio - large contemporary backyard tile patio idea in Phoenix with a roof extension and a fireplace
 Ambiance Briques et Pavés
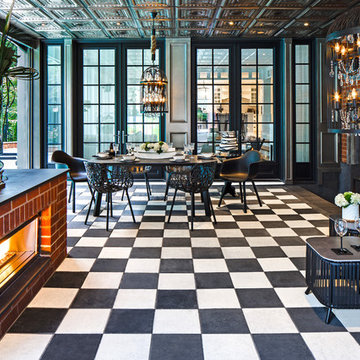
Patio - large contemporary backyard patio idea in Montreal with a roof extension
Find the right local pro for your project
 Macco's Floor Covering Center
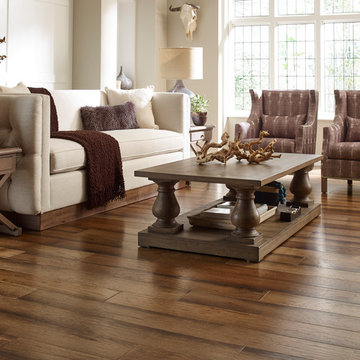
Example of a large transitional formal and open concept dark wood floor and brown floor living room design in Other with beige walls, no fireplace and no tv
 Macco's Floor Covering Center
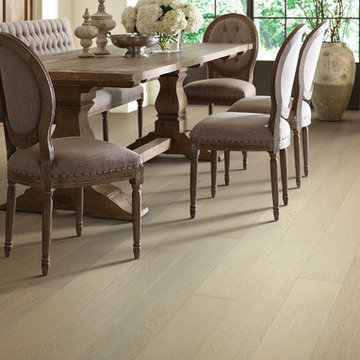
Example of a mid-sized trendy medium tone wood floor and brown floor enclosed dining room design in Other with white walls and no fireplace

 Luxe-Design
Open Concept Great Room with Custom Sectional and Custom Fireplace
Example of a large trendy open concept beige floor and light wood floor family room design in Las Vegas with a stone fireplace, a wall-mounted tv, a bar, white walls and a ribbon fireplace
Example of a large trendy open concept beige floor and light wood floor family room design in Las Vegas with a stone fireplace, a wall-mounted tv, a bar, white walls and a ribbon fireplace
 Browdy & Browdy
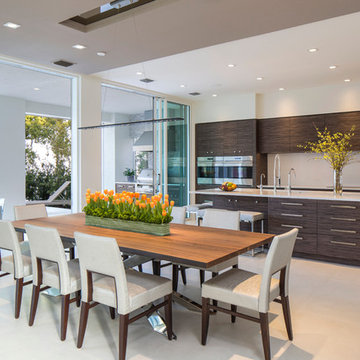
Large trendy beige floor kitchen/dining room combo photo in Jacksonville with white walls

Sponsored
Sunbury, OH

J.Holderby - Renovations
Franklin County's Leading General Contractors - 2X Best of Houzz!
 Floor Coverings International-Henderson
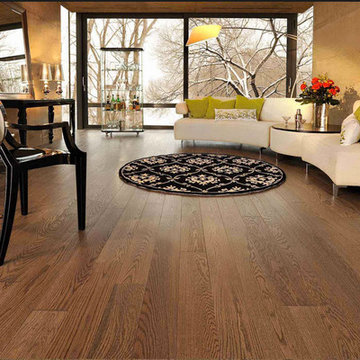
Living room - mid-sized contemporary enclosed dark wood floor and brown floor living room idea in Las Vegas with a bar, beige walls, no fireplace and no tv
 Perrysburg Floor Coverings & Kitchen Design
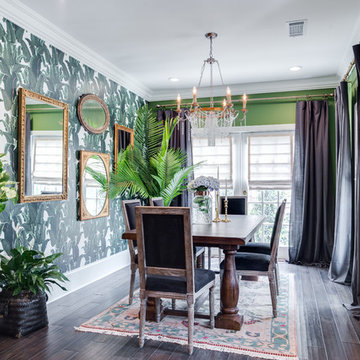
Inspiration for a mid-sized tropical dark wood floor enclosed dining room remodel in Other with green walls and no fireplace
 Perrysburg Floor Coverings & Kitchen Design
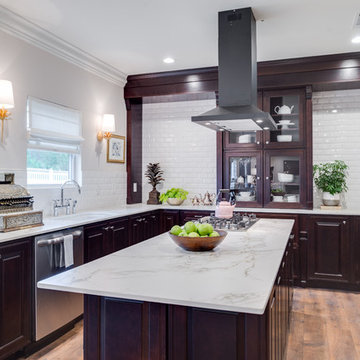
Enclosed kitchen - large transitional u-shaped light wood floor enclosed kitchen idea in Other with an undermount sink, raised-panel cabinets, dark wood cabinets, marble countertops, white backsplash, ceramic backsplash, stainless steel appliances and an island
 DAS Studio
Photos: Kevin Wick

Inspiration for a large contemporary enclosed multicolored floor family room remodel in New York with no fireplace, white walls and a tv stand
Inspiration for a large contemporary enclosed multicolored floor family room remodel in New York with no fireplace, white walls and a tv stand
 KohlMark Architects and Builders
© Greg Hadley Photography
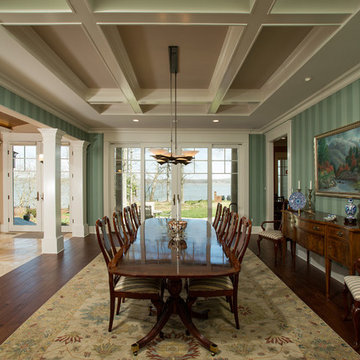
Great room - large traditional dark wood floor and brown floor great room idea in DC Metro with no fireplace and blue walls
Great room - large traditional dark wood floor and brown floor great room idea in DC Metro with no fireplace and blue walls
 Sullivan's Floor Covering, Inc.
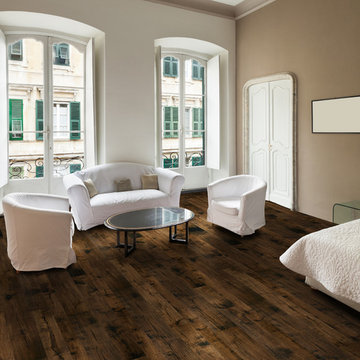
Creating a New demand for random width, by using tomorrows technology, has lead to the development of the Monterey Hardwood Collection. Available in maple and hickory, with a combined width of 4”, 6”, and 8” and random lengths up to 6’. Using proprietary Trueslice® technology, Hallmark is producing a very stable 2mm sliced face on a 1/2” thick (total) engineered plank making it simply savvy.
The slice face visuals mimic that of sawn face with a tighter, higher-end grain look than typical rotary cut products currently offered by the competition. Topped off with our incredibly durable Truemark Glaze Tek Poly Finish, Monterey is a definite game changer.
Simply Better…Discover Why.
http://hallmarkfloors.com/hallmark-hardwoods/monterey-hardwood-collection/

Sponsored
Fredericksburg, OH

High Point Cabinets
Columbus' Experienced Custom Cabinet Builder | 4x Best of Houzz Winner
 Studio Architects
Photo by Gordon Gregory, Interior design by Carter Kay Interiors.

Large mountain style freestanding desk dark wood floor home office photo in Other with beige walls
Large mountain style freestanding desk dark wood floor home office photo in Other with beige walls
 Casey Hughes Architects
Photography: Nicole Katz

Small trendy balcony photo in Los Angeles with a roof extension
Small trendy balcony photo in Los Angeles with a roof extension

 Housing & Building Association of Colorado Springs
Keller Homes
Colorado Springs, CO
Phone: 719.528.6977
Website: www.kellerhomes.com
Inspiration for a transitional l-shaped dark wood floor kitchen remodel in Denver with a farmhouse sink, shaker cabinets, gray cabinets, white backsplash, mosaic tile backsplash, stainless steel appliances and an island
Inspiration for a transitional l-shaped dark wood floor kitchen remodel in Denver with a farmhouse sink, shaker cabinets, gray cabinets, white backsplash, mosaic tile backsplash, stainless steel appliances and an island
 East Windsor Floor Covering
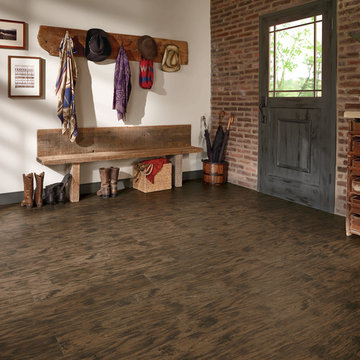
Example of a mid-sized mountain style dark wood floor entryway design in Philadelphia with white walls and a gray front door


 Randall Lee's Flooring America
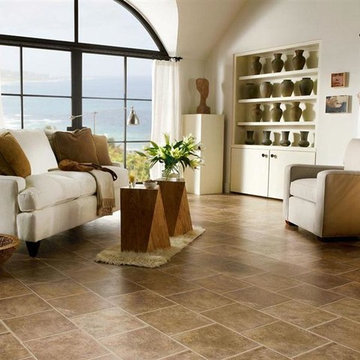
Living room - mid-sized traditional formal and enclosed laminate floor and brown floor living room idea in Portland with beige walls, no fireplace and no tv
 Styron Floor Covering & Interiors
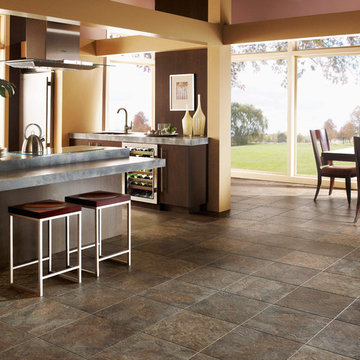
Example of a large trendy brown floor eat-in kitchen design in Other with an undermount sink, flat-panel cabinets, dark wood cabinets, stainless steel countertops, stainless steel appliances and a peninsula
 Macco's Floor Covering Center
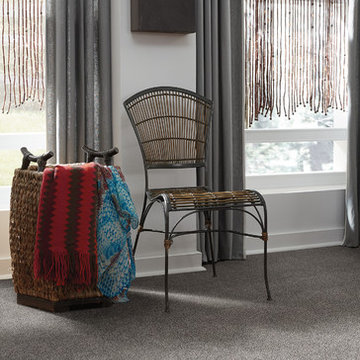
Hallway - mid-sized contemporary carpeted and gray floor hallway idea in Other with white walls
18