
Search results for "Flourish" in Home Design Ideas

 Flourish Interiors by Vanessa C Smith
The use of earth tones is a rising interior design trend. One of the goals for us when designing at Flourish Interiors, is to create spaces that evoke a sense of harmony for our clients and their guests. Using earth tones can help accomplish this goal. By incorporating colors that remind us of nature, we can subtly be reminded of the peace and harmony being outdoors creates for the soul. This beautiful bedroom is the primary bedroom at our Legacy Home project.

Find the right local pro for your project
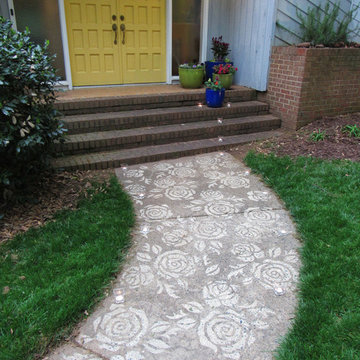
 driveway art co.
The DIY Flourish Stencil gives you an easy way to enhance the curb appeal of your home. All you need is this stencil, a pressure washer and dirty concrete. Flourish Stencil looks great on a backyard concrete patio, beautifies a garden and is a simple weekend project. Add Flourish to your driveway and remind yourself to “Stop and Smell the Roses” at your own home! Our organic stencils do not follow a pattern so let your creativity flow. Simply place the stencil on dirty concrete and pressure wash on top. You can create an entire “rug” on your driveway, a border, a runway – really anything you want.
All Driveway Art stencils are reusable and made proudly in the USA. You are turning your dirt into custom artwork that your friends & neighbors won’t believe you did yourself.
Dimensions: 22” x 22” reusable plastic stencil



 Michelle's Interiors
This soaring, black and white tray ceiling delivers a dramatic flourish in the great room, amplified by the sparkling, multi-faceted light fixture from Hammerton. Each pendant is made of textured cast glass, which radiates beautiful, even light.
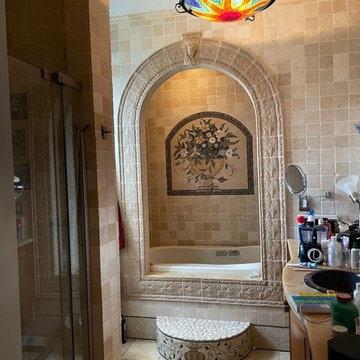
 Mozaico Inc
Sometimes all we need in our showers and bathrooms is a natural touch that proves to be so relaxing. Our Flourishing Yellow Flower Vase Mosaic is a classic arched beauty that will add so much vibrancy and elegance to your shower. It'll be your own vase that will never welt or die. Forever immortal.
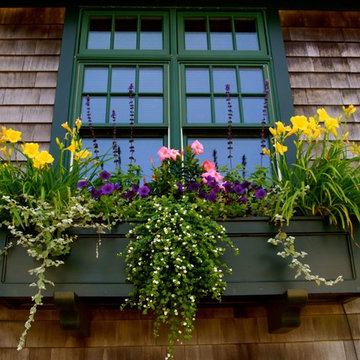
 Frank Crandall Horticultural Solutions
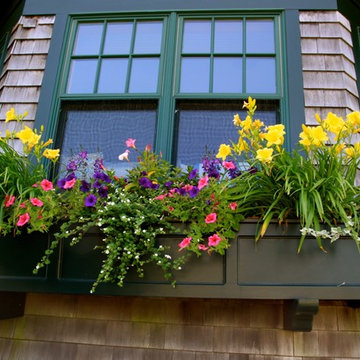
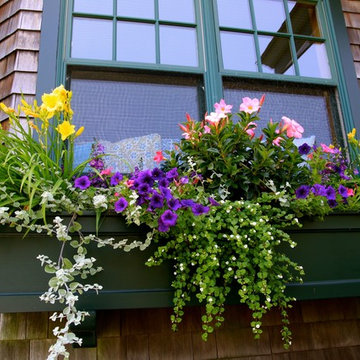
This beautiful window box is full of dipladenia, petunias, day lilies, bacopa, & licorice.
It was planted about a month ago and has been left to grow and flourish!
Frank Crandall


 Frank Crandall Horticultural Solutions
This beautiful window box is full of dipladenia, petunias, day lilies, bacopa, & licorice.
It was planted about a month ago and has been left to grow and flourish!
Frank Crandall
 Frank Crandall Horticultural Solutions
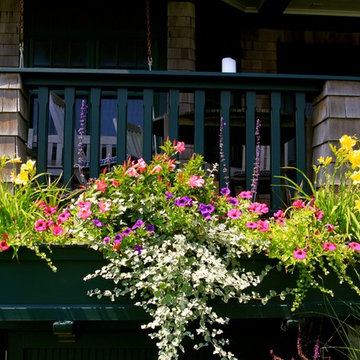
This beautiful window box is full of dipladenia, petunias, day lilies, bacopa, & licorice.
It was planted about a month ago and has been left to grow and flourish!
Frank Crandall
 Frank Crandall Horticultural Solutions

This beautiful window box is full of dipladenia, petunias, day lilies, bacopa, & licorice.
It was planted about a month ago and has been left to grow and flourish!
Frank Crandall
 Frank Crandall Horticultural Solutions
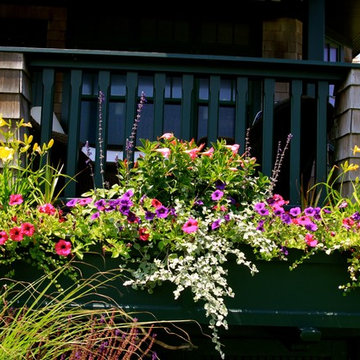
This beautiful window box is full of dipladenia, petunias, day lilies, bacopa, salvia, & licorice.
It was planted about a month ago and has been left to grow and flourish!
Frank Crandall

 Frank Crandall Horticultural Solutions
It's just so darn pretty!
This beautiful window box is full of dipladenia, petunias, day lilies, bacopa, & licorice.
It was planted about a month ago and has been left to grow and flourish!
Frank Crandall
1