
Search results for "Flourishes" in Home Design Ideas

Find the right local pro for your project
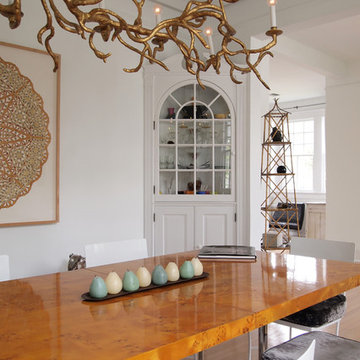
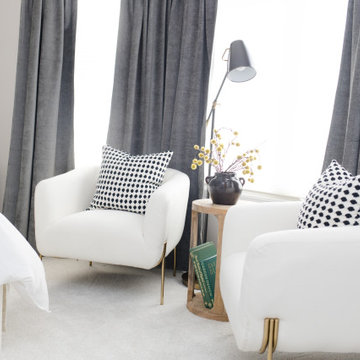
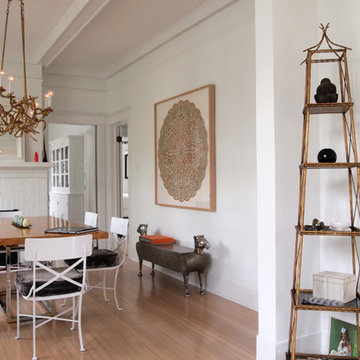
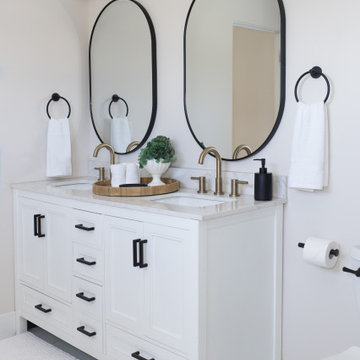
 Flourish Interiors by Vanessa C Smith
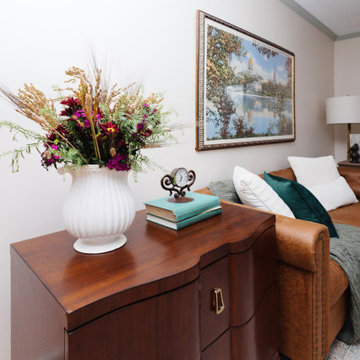
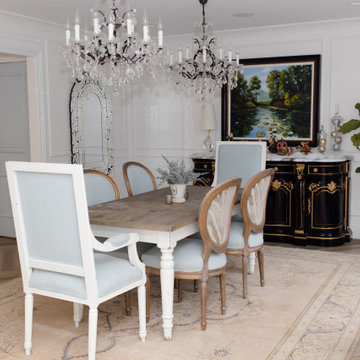
Just a small touch of greenery, real or faux, can add a lot of depth to a design. While we always prefer fresh blooms and stems, even high quality artificial greenery still adds visual interest. In Indiana, where the winter days are short and sunshine is hard to find...the added organic detail is a welcome hint of nature.
 Flourish Interiors by Vanessa C Smith
Autumn and accessories are a perfect match, and there's something charming in combining woven jutes, plaids, candles, and rich, warm hues to make our projects feel cozy for fall. These pretty spaces are all from our Oak Park Residence.
 Restore North Shore

Kitchen - transitional l-shaped dark wood floor and brown floor kitchen idea in Chicago with a farmhouse sink, white backsplash, stainless steel appliances and an island
 Flourish - Landscape Design Build
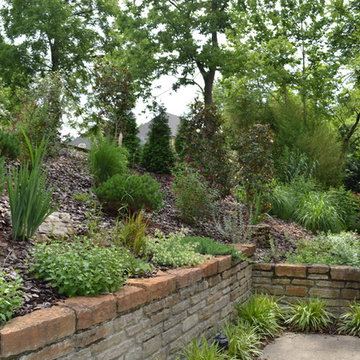
Native and adaptive native plants stabilize this steep slope. Families of deer browse many of the nearby landscapes whereas this landscape is totally deer resistant.
 Flourish Interiors by Vanessa C Smith


The main living and dining areas of our Harters Heights Home are so welcoming: from the comfortable sectional to the welcoming family farm table... This space oozes comfortable sophistication and seems to warmly invite guest to sit down and enjoy good food and good conversation.
⠀⠀⠀⠀⠀⠀⠀⠀⠀
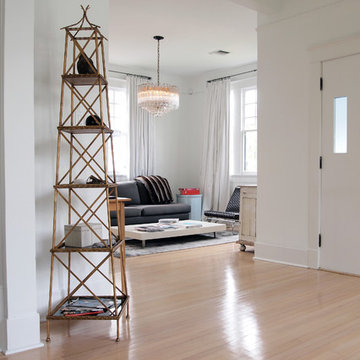
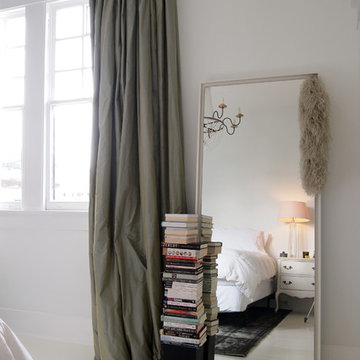
For each project we approach at Flourish Interiors, we aim to create the vibe your family desires for the home. If you want grand and classic design we can accomplish that. If you want soft, romantic vibes we will choose colors and fixtures that the tone for that vibe instead.
 Flourish Interiors by Vanessa C Smith
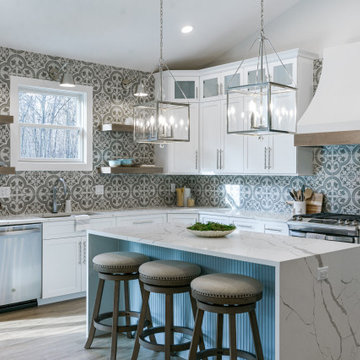
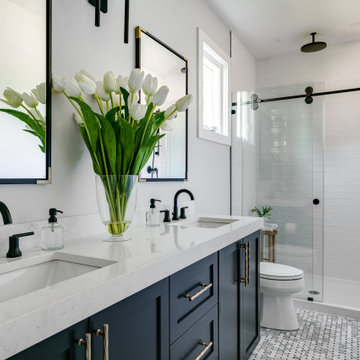
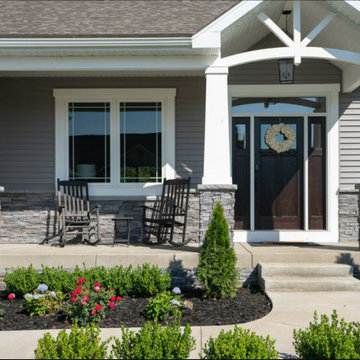
Nestled in the Villas at Lake Blackthorn, in South Bend Indiana, is a beautiful ranch villa home. Flourish Interiors was retained by Irish Custom Homes to design a fresh model home in 2022. Our design features an award winning gourmet kitchen which boasts a black and brass forged metal range hood, glass cabinetry, full wall tile backsplash, a fluted island, and open shelving. The nearby great room features custom designed open arch bookcases flanking a full chevron tile fireplace. Art lights adorn the bookcases, lighting up the styled appointments on display. A beautiful primary suite was designed with shaker paneling, wallpaper, a tray ceiling, casement windows, and a beautiful en suite. The primary bathroom has basket weave tile on the floors, a black vanity cabinet, sconce lights, and a tiled shower. Winning Best Bathroom 2022 for the St Joe Home Builders Association, the second full bathroom in the home features a floor to ceiling penny tile wall, brass accents, and a tiled tub surround as well.
 Flourish Interiors by Vanessa C Smith

The dry bar at our Distinguished Den project is a standout feature. We designed a custom peninsula with navy blue cabinetry, which is then cloaked with a marble waterfall countertop. To maximize storage we then designed a wall niche, in which glass shelves provide storage for bartender tools and liquor. This dry bar not only offers our clients storage and entertaining options, but it also creates a visual break in the space between the great room area and a workout zone.
3