
Search results for "Flowers ranging" in Home Design Ideas
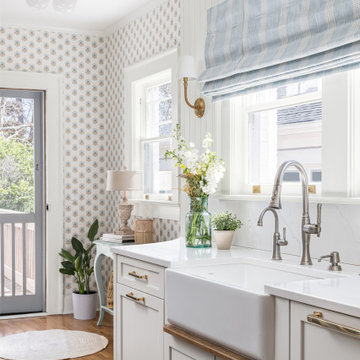


 West End Cabinet Company LLC
Example of a mid-sized farmhouse u-shaped dark wood floor and brown floor eat-in kitchen design with a farmhouse sink, glass-front cabinets, white cabinets, marble countertops, white backsplash, subway tile backsplash, stainless steel appliances and an island

 J&L Home Center, LLC.
Example of a classic l-shaped light wood floor eat-in kitchen design in Indianapolis with an undermount sink, raised-panel cabinets, granite countertops, stainless steel appliances and an island
Find the right local pro for your project

 MEC
| GRACIANA | Enchanting marble mosaic flooring medallion featuring a marvellous flower enclosed in a simple marble tile border. Perfect for patio, garden and entrance.
| HUBERTO - GRAND | Exclusively handcrafted marble mosaic mosaic floor motif with refreshing green vines and flowers design that is reminiscent of ancient Roman gardens.
| Have a custom mosaic idea? We can help, with our brilliant Italian-trained mosaicists and easy-to-install tiled masterpieces. Worldwide shipping available on the complete range of quality handcrafted marble & glass mosaic products.

 Western DuPage Landscaping, Inc.
Inspiration for a small timeless front yard stone patio remodel in Chicago

 Maria Rose Interiors LLC
Example of a mid-sized minimalist single-wall porcelain tile eat-in kitchen design in Tampa with an undermount sink, shaker cabinets, black cabinets, quartz countertops, white backsplash, ceramic backsplash, stainless steel appliances, an island and gray countertops

 Sarah Kahn Turner
John Cole
Example of a transitional light wood floor and beige floor kitchen/dining room combo design in DC Metro with white walls
Example of a transitional light wood floor and beige floor kitchen/dining room combo design in DC Metro with white walls

Sponsored
Fredericksburg, OH

High Point Cabinets
Columbus' Experienced Custom Cabinet Builder | 4x Best of Houzz Winner

 Dear Garden Associates, Inc.
A small planting bed next to the pool edge add color interest and breaks up the large surface of granite pavers. A range of flowering perennials and ornamental grasses adds year round interest.


 Grothouse Wood Countertops
Countertop Wood: Wenge
Construction Style: End Grain
Countertop Thickness: 2-1/2"
Size: 25 1/2" x 39 1/2"
Countertop Edge Profile: 1/8” Roundover on top horizontal edges, bottom horizontal edges, and vertical corners
Wood Countertop Finish: Grothouse Original Oil™
Wood Stain: Natural Wood – No Stain
Designer: Kate Connolly of Homestead Kitchens

 Designstrom
Open concept eat in kitchen that was flipped to achieve the best layout and flow for our client.
Eat-in kitchen - mid-sized transitional l-shaped porcelain tile and gray floor eat-in kitchen idea in Toronto with a single-bowl sink, shaker cabinets, white cabinets, quartz countertops, white backsplash, ceramic backsplash, stainless steel appliances, an island and white countertops
Eat-in kitchen - mid-sized transitional l-shaped porcelain tile and gray floor eat-in kitchen idea in Toronto with a single-bowl sink, shaker cabinets, white cabinets, quartz countertops, white backsplash, ceramic backsplash, stainless steel appliances, an island and white countertops


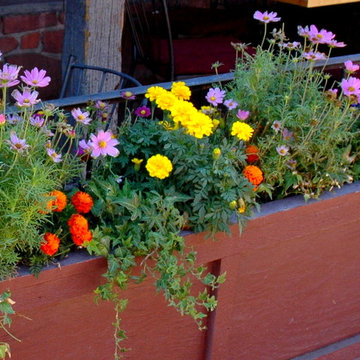

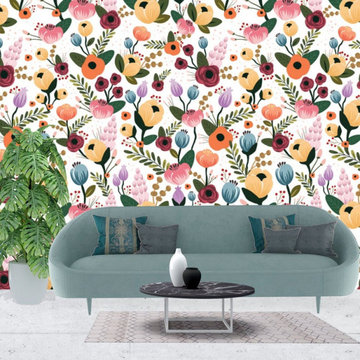
 PrintMySpace
Buy Abstract Colorful Poppy Flower Wallpaper Online. Great quality wallpapers from printmyspace.com. Shop for a large range of wallpaper and mural patterns on www.etsy.com/shop/printmyspace. Free Shipping to USA, UK, Canada. Very low shipping charges to Australia and Europe!


 New England Design & Construction
In this total gut and reconfiguration of the kitchen and adjacent spaces, a seamless marriage of farmhouse aesthetic with materials that are already in the home create a space that integrates with the feeling of the original home. Significant changes to the layout and removal of walls has created an open concept living, larger kitchen area, and an organized and functional kitchen space. New French doors connect to the outdoors and introduce more light into the space, as well as increased recessed and accent lighting assist in generating a light-filled home. The new layout provides an open, inviting entertaining space where children can play in the den while meals are prepared on the oversized island.

Sponsored
Fredericksburg, OH
High Point Cabinets
Columbus' Experienced Custom Cabinet Builder | 4x Best of Houzz Winner


 ML Interiors Group
Windows flanking the professional range and vent hood keep the kitchen balanced. Unique Exposure Photography
Inspiration for a mid-sized transitional l-shaped dark wood floor eat-in kitchen remodel in Dallas with a drop-in sink, shaker cabinets, white cabinets, granite countertops, white backsplash, subway tile backsplash, stainless steel appliances and an island
Inspiration for a mid-sized transitional l-shaped dark wood floor eat-in kitchen remodel in Dallas with a drop-in sink, shaker cabinets, white cabinets, granite countertops, white backsplash, subway tile backsplash, stainless steel appliances and an island

 Rebekkah Davies Interiors + Design
Mid-sized transitional u-shaped medium tone wood floor and brown floor eat-in kitchen photo in Chicago with a farmhouse sink, raised-panel cabinets, gray cabinets, quartzite countertops, white backsplash, ceramic backsplash, stainless steel appliances and a peninsula
79