
Search results for "Focus mild" in Home Design Ideas



Find the right local pro for your project

 Jan Weiss Studio
Copyright 2014 Jan Weiss
Example of a mid-sized minimalist home design design in San Francisco
Example of a mid-sized minimalist home design design in San Francisco

 AD&C Group, Inc.
Kitchen addition
Inspiration for a mid-sized timeless u-shaped porcelain tile eat-in kitchen remodel in New York with a farmhouse sink, beaded inset cabinets, medium tone wood cabinets, granite countertops, multicolored backsplash, mosaic tile backsplash, stainless steel appliances and green walls
Inspiration for a mid-sized timeless u-shaped porcelain tile eat-in kitchen remodel in New York with a farmhouse sink, beaded inset cabinets, medium tone wood cabinets, granite countertops, multicolored backsplash, mosaic tile backsplash, stainless steel appliances and green walls


 consTRUSTY Carpentry
Modern master bathroom renovation, adding square footage. Rain , head and handheld showers. Floating double sink vanity with linen cabinet, hinged frost glass for the toilet room. This walk-in curb-less shower contemplate a huge lighted recessed medicine cabinet.
In the shower was added a niche, handheld, rain, and head shower, shower bench, light channel, and infinity linear tile inserted drain.
 Du Interiors - Dulce Roberto
Du interiors design
Elle M Photography
Inspiration for a mid-sized contemporary carpeted dining room remodel in Portland with beige walls
Inspiration for a mid-sized contemporary carpeted dining room remodel in Portland with beige walls
 Interior Elements
MA Gillen
Powder room - mid-sized traditional 3/4 beige tile and porcelain tile porcelain tile powder room idea in Boston with an undermount sink, raised-panel cabinets, beige cabinets, granite countertops, a one-piece toilet and multicolored walls
Powder room - mid-sized traditional 3/4 beige tile and porcelain tile porcelain tile powder room idea in Boston with an undermount sink, raised-panel cabinets, beige cabinets, granite countertops, a one-piece toilet and multicolored walls

 Kimberly Mercurio Landscape Architecture
Wild Geranium in bloom
Photo of a mid-sized traditional drought-tolerant and partial sun backyard landscaping in Boston for summer.
Photo of a mid-sized traditional drought-tolerant and partial sun backyard landscaping in Boston for summer.




 Dulce Feito-Daly Interior Design, LLC

Tile, Stone & Countertop materials
Small elegant galley vinyl floor and gray floor utility room photo in New York with an undermount sink, raised-panel cabinets, beige cabinets, quartz countertops, beige walls, a stacked washer/dryer and white countertops
Small elegant galley vinyl floor and gray floor utility room photo in New York with an undermount sink, raised-panel cabinets, beige cabinets, quartz countertops, beige walls, a stacked washer/dryer and white countertops
 Chris Pardo Design - Elemental Architecture
Jaime Kowal
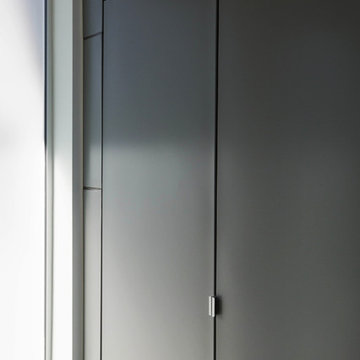
Example of a minimalist hallway design in Los Angeles
Example of a minimalist hallway design in Los Angeles

 Custom Surface Solutions
Custom Surface Solutions (www.css-tile.com) - Owner Craig Thompson (512) 966-8296. This project shows a Ann Sacks Savoy 2" x 8" Rice Paper tile installed on a dual sink vanity wall and adjacent arched window wall. Also includes installation of LED lighted mirrors.


 Citizen Design Co.
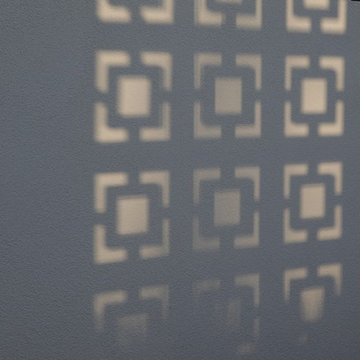
This very tiny + outdated kitchen was begging for a fix me up. So we gave it just what it was asking for and we gutted it down to the bare bones and started fresh. A new functional open concept layout, much larger working triangle and massive amount of work space gave this kitchen the love it needed. We opted for no uppers on half of the kitchen to get a slight Scandinavian vibe and a nice neutral slate to keep it timeless and ready to flow with the rest of the home.
 Living Gardens Landscape Design
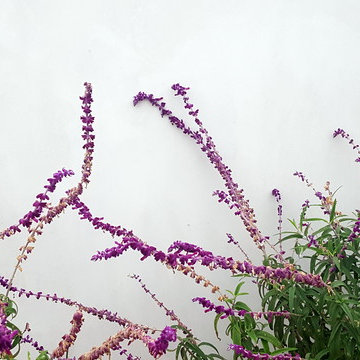
This modern San Clemente home brings together a mix of materials - IPE wood, concrete, smooth white stucco, gravel and board formed concrete. Newly planted, more photos to come as it grows in.

27