
Search results for "Focuses" in Home Design Ideas

 Webb HomeBuilders
Bathroom - mid-sized traditional 3/4 brown tile and limestone tile limestone floor and gray floor bathroom idea in Tampa with flat-panel cabinets, white cabinets, a two-piece toilet, white walls, a drop-in sink and laminate countertops
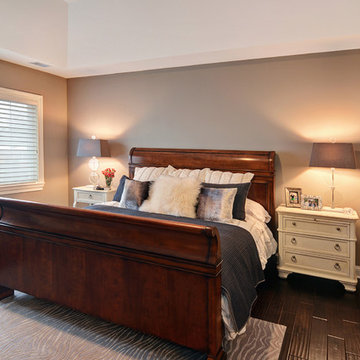

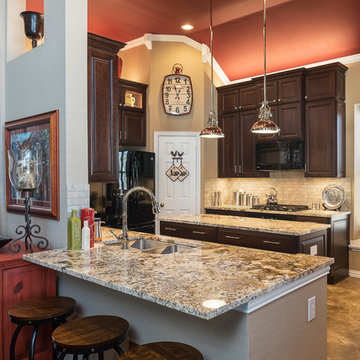
 Focus - Fort Worth Photography
Focus - Fort Worth Photography
Eat-in kitchen - large farmhouse u-shaped ceramic tile eat-in kitchen idea in Dallas with an undermount sink, raised-panel cabinets, dark wood cabinets, granite countertops, beige backsplash, ceramic backsplash, black appliances and an island
Eat-in kitchen - large farmhouse u-shaped ceramic tile eat-in kitchen idea in Dallas with an undermount sink, raised-panel cabinets, dark wood cabinets, granite countertops, beige backsplash, ceramic backsplash, black appliances and an island
Find the right local pro for your project
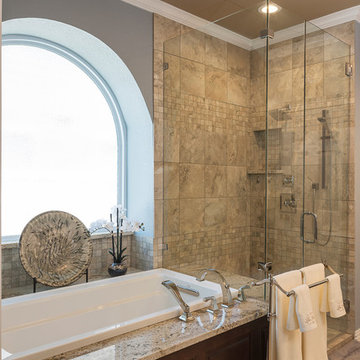 Focus - Fort Worth Photography
Focus - Fort Worth Photography
Inspiration for a mid-sized contemporary master beige tile and ceramic tile ceramic tile bathroom remodel in Dallas with raised-panel cabinets, dark wood cabinets, blue walls, a drop-in sink and granite countertops
Inspiration for a mid-sized contemporary master beige tile and ceramic tile ceramic tile bathroom remodel in Dallas with raised-panel cabinets, dark wood cabinets, blue walls, a drop-in sink and granite countertops
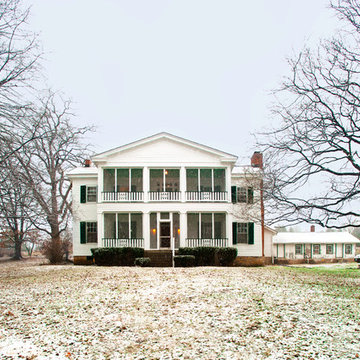
 Adjustable Focus Photography
Farm house rehab by hamtil construction
photography:AdjustableFocus Photography
Country exterior home idea in St Louis
Country exterior home idea in St Louis
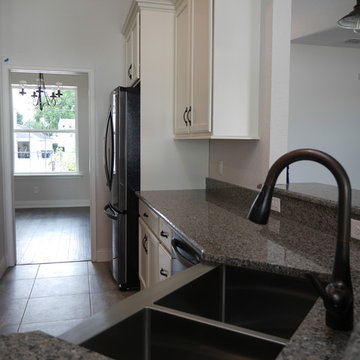 Webb HomeBuilders
Large elegant l-shaped medium tone wood floor and gray floor eat-in kitchen photo in Tampa with a farmhouse sink, flat-panel cabinets, white cabinets, laminate countertops, white appliances, no island and multicolored countertops
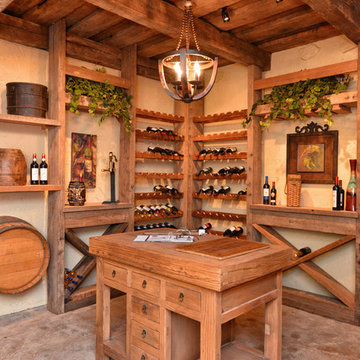

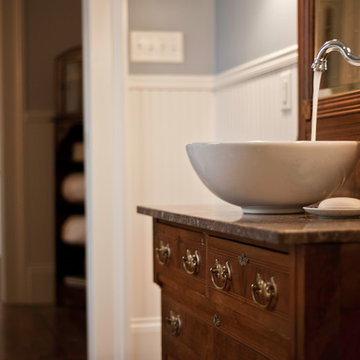 Adjustable Focus Photography
Farm house rehab by hamtil construction
photography:AdjustableFocus Photography
Inspiration for a farmhouse bathroom remodel in St Louis
Inspiration for a farmhouse bathroom remodel in St Louis
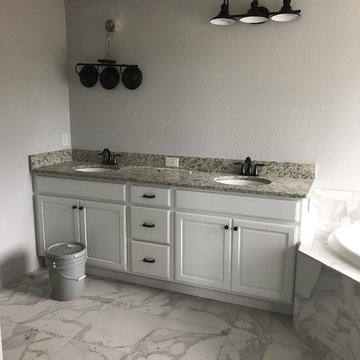 Webb HomeBuilders
Large transitional master white tile and marble tile marble floor and white floor bathroom photo in Tampa with raised-panel cabinets, white cabinets, a two-piece toilet, white walls, a drop-in sink and laminate countertops
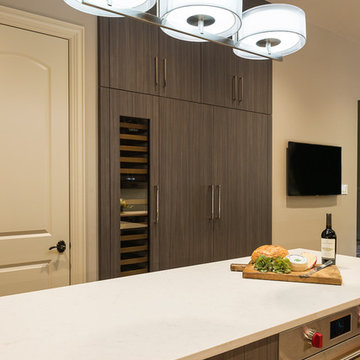 Focus - Fort Worth Photography
Focus - Fort Worth Photography
Kitchen - mid-sized transitional light wood floor kitchen idea in Dallas with an undermount sink, flat-panel cabinets, dark wood cabinets, paneled appliances and an island
Kitchen - mid-sized transitional light wood floor kitchen idea in Dallas with an undermount sink, flat-panel cabinets, dark wood cabinets, paneled appliances and an island
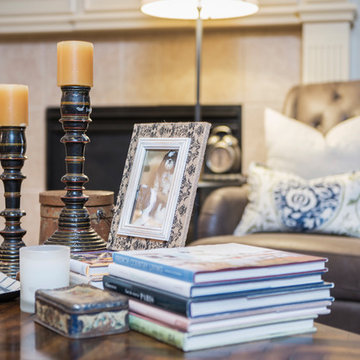 Focus - Fort Worth Photography
Focus - Fort Worth Photography
Example of a mid-sized classic enclosed porcelain tile living room design in Dallas with beige walls, a corner fireplace, a tile fireplace and a tv stand
Example of a mid-sized classic enclosed porcelain tile living room design in Dallas with beige walls, a corner fireplace, a tile fireplace and a tv stand
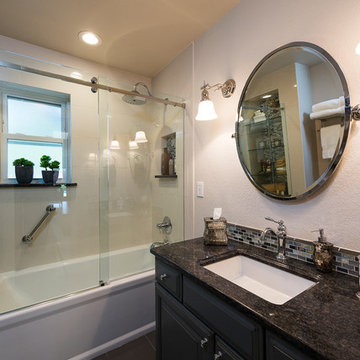 Focus - Fort Worth Photography
Focus - Fort Worth Photography
Inspiration for a small contemporary multicolored tile and glass tile porcelain tile tub/shower combo remodel in Dallas with an undermount sink, furniture-like cabinets, gray cabinets and granite countertops
Inspiration for a small contemporary multicolored tile and glass tile porcelain tile tub/shower combo remodel in Dallas with an undermount sink, furniture-like cabinets, gray cabinets and granite countertops
 Webb HomeBuilders
Mudroom with built in headboard seating bench, private desk, and gorgeous brick flooring built by William Webb of Focus Homes
Mid-sized farmhouse brick floor and gray floor entryway photo in Tampa with gray walls and a white front door
Mid-sized farmhouse brick floor and gray floor entryway photo in Tampa with gray walls and a white front door
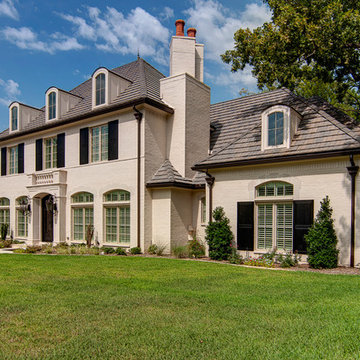 Focus - Fort Worth Photography
Focus - Fort Worth Photography
Example of a tuscan two-story brick exterior home design in Dallas
Example of a tuscan two-story brick exterior home design in Dallas
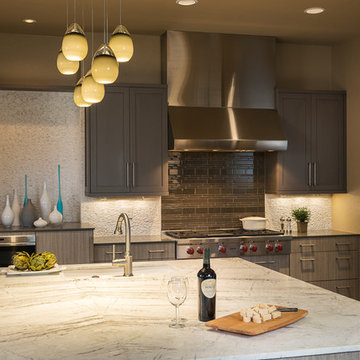 Focus - Fort Worth Photography
Focus - Fort Worth Photography
Example of a large transitional single-wall dark wood floor open concept kitchen design in Dallas with an undermount sink, flat-panel cabinets, gray cabinets, quartzite countertops, brown backsplash, glass tile backsplash, stainless steel appliances and an island
Example of a large transitional single-wall dark wood floor open concept kitchen design in Dallas with an undermount sink, flat-panel cabinets, gray cabinets, quartzite countertops, brown backsplash, glass tile backsplash, stainless steel appliances and an island
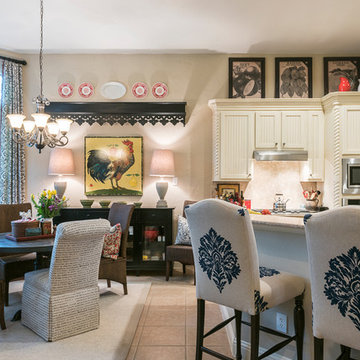 Focus - Fort Worth Photography
Focus - Fort Worth Photography
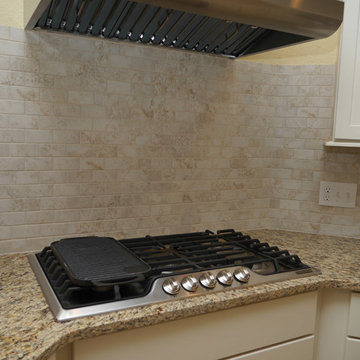
Mid-sized elegant l-shaped porcelain tile enclosed kitchen photo in Dallas with beaded inset cabinets, white cabinets, granite countertops, beige backsplash, cement tile backsplash, stainless steel appliances and no island
Mid-sized elegant l-shaped porcelain tile enclosed kitchen photo in Dallas with beaded inset cabinets, white cabinets, granite countertops, beige backsplash, cement tile backsplash, stainless steel appliances and no island
 Webb HomeBuilders
Eat-in kitchen - large traditional l-shaped ceramic tile and beige floor eat-in kitchen idea in Tampa with a drop-in sink, flat-panel cabinets, white cabinets, granite countertops, gray backsplash, marble backsplash, stainless steel appliances, an island and multicolored countertops
 Focus - Fort Worth Photography
Focus - Fort Worth Photography
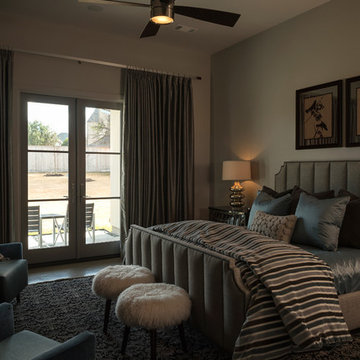
Mid-sized minimalist master concrete floor bedroom photo in Dallas with beige walls and no fireplace
Mid-sized minimalist master concrete floor bedroom photo in Dallas with beige walls and no fireplace
 Webb HomeBuilders
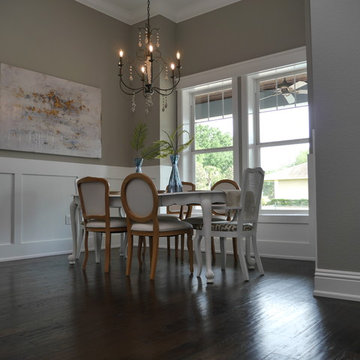
Inspiration for a large contemporary dark wood floor and brown floor kitchen/dining room combo remodel in Tampa with gray walls and no fireplace
36