
Search results for "Focuses" in Home Design Ideas

 Focus - Fort Worth Photography
Focus - Fort Worth Photography
Inspiration for a large modern open concept concrete floor living room remodel in Dallas with beige walls, a ribbon fireplace, a tile fireplace and a wall-mounted tv
Inspiration for a large modern open concept concrete floor living room remodel in Dallas with beige walls, a ribbon fireplace, a tile fireplace and a wall-mounted tv
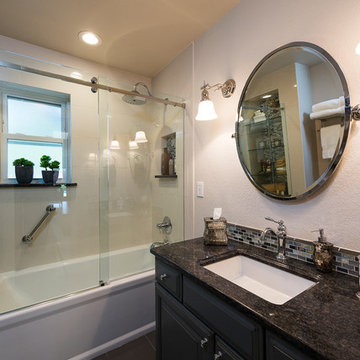 Focus - Fort Worth Photography
Focus - Fort Worth Photography
Inspiration for a small contemporary multicolored tile and glass tile porcelain tile tub/shower combo remodel in Dallas with an undermount sink, furniture-like cabinets, gray cabinets and granite countertops
Inspiration for a small contemporary multicolored tile and glass tile porcelain tile tub/shower combo remodel in Dallas with an undermount sink, furniture-like cabinets, gray cabinets and granite countertops
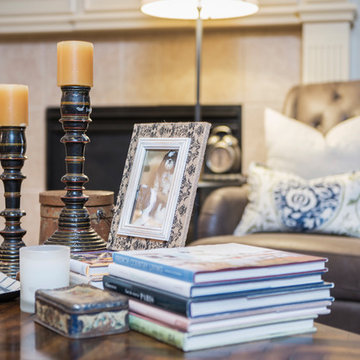 Focus - Fort Worth Photography
Focus - Fort Worth Photography
Example of a mid-sized classic enclosed porcelain tile living room design in Dallas with beige walls, a corner fireplace, a tile fireplace and a tv stand
Example of a mid-sized classic enclosed porcelain tile living room design in Dallas with beige walls, a corner fireplace, a tile fireplace and a tv stand
Find the right local pro for your project

 Webb HomeBuilders
Mudroom with built in headboard seating bench, private desk, and gorgeous brick flooring built by William Webb of Focus Homes
Mid-sized farmhouse brick floor and gray floor entryway photo in Tampa with gray walls and a white front door
Mid-sized farmhouse brick floor and gray floor entryway photo in Tampa with gray walls and a white front door

 Focus Remodeling Co.
Focus Remodeling -In-House Design Under Construction
Small transitional enclosed medium tone wood floor living room photo in Cleveland with a hanging fireplace and a wood fireplace surround
Small transitional enclosed medium tone wood floor living room photo in Cleveland with a hanging fireplace and a wood fireplace surround
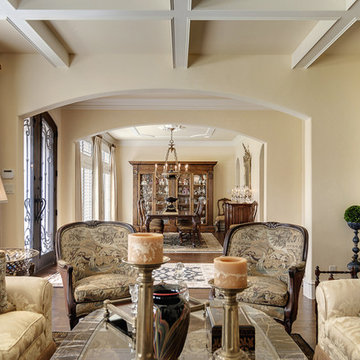 Focus - Fort Worth Photography
Focus - Fort Worth Photography
Inspiration for a mediterranean living room remodel in Dallas
Inspiration for a mediterranean living room remodel in Dallas
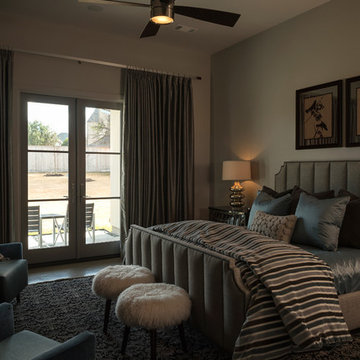 Focus - Fort Worth Photography
Focus - Fort Worth Photography
Mid-sized minimalist master concrete floor bedroom photo in Dallas with beige walls and no fireplace
Mid-sized minimalist master concrete floor bedroom photo in Dallas with beige walls and no fireplace
 Webb HomeBuilders
Inspiration for a small transitional backyard brick and rectangular lap hot tub remodel in Tampa
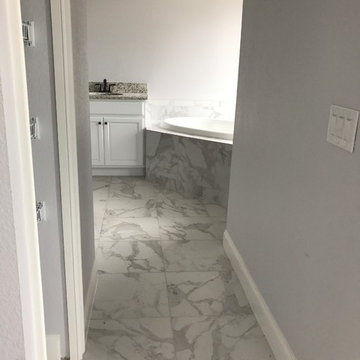 Webb HomeBuilders
Bathroom - large transitional master white tile and marble tile marble floor and white floor bathroom idea in Tampa with raised-panel cabinets, white cabinets, a two-piece toilet, white walls, a drop-in sink and laminate countertops
 Focus - Fort Worth Photography
Focus - Fort Worth Photography
Inspiration for a mid-sized modern master multicolored tile and glass tile concrete floor bathroom remodel in Dallas with flat-panel cabinets, black cabinets, beige walls, an undermount sink and granite countertops
Inspiration for a mid-sized modern master multicolored tile and glass tile concrete floor bathroom remodel in Dallas with flat-panel cabinets, black cabinets, beige walls, an undermount sink and granite countertops
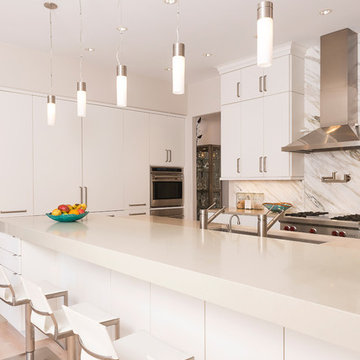 Focus - Fort Worth Photography
Focus - Fort Worth Photography
Kitchen - modern light wood floor kitchen idea in Dallas with flat-panel cabinets, white cabinets and stainless steel appliances
Kitchen - modern light wood floor kitchen idea in Dallas with flat-panel cabinets, white cabinets and stainless steel appliances
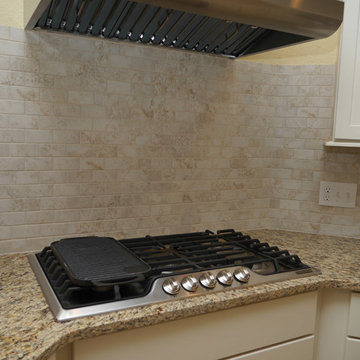 Webb HomeBuilders
Eat-in kitchen - large traditional l-shaped ceramic tile and beige floor eat-in kitchen idea in Tampa with a drop-in sink, flat-panel cabinets, white cabinets, granite countertops, gray backsplash, marble backsplash, stainless steel appliances, an island and multicolored countertops
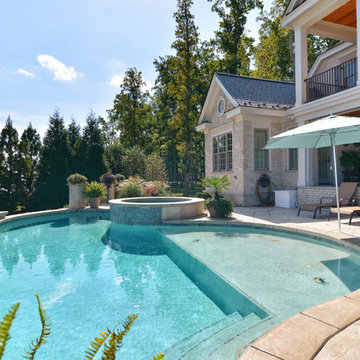

 Webb HomeBuilders

Large beach style master beige tile, blue tile, white tile and matchstick tile ceramic tile and white floor bathroom photo in Tampa with raised-panel cabinets, medium tone wood cabinets, a two-piece toilet, blue walls, an undermount sink, quartzite countertops and white countertops
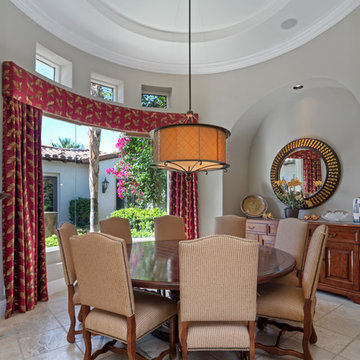

 Focus - Fort Worth Photography
Focus - Fort Worth Photography
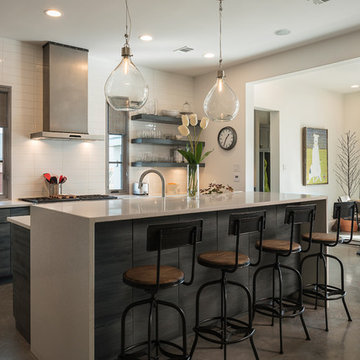
Example of a mid-sized minimalist galley concrete floor open concept kitchen design in Dallas with an undermount sink, flat-panel cabinets, gray cabinets, white backsplash, subway tile backsplash, stainless steel appliances and an island
Example of a mid-sized minimalist galley concrete floor open concept kitchen design in Dallas with an undermount sink, flat-panel cabinets, gray cabinets, white backsplash, subway tile backsplash, stainless steel appliances and an island
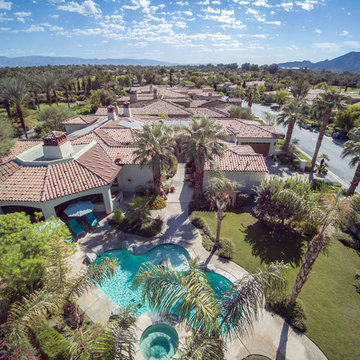
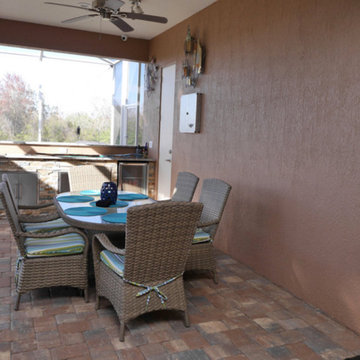 Webb HomeBuilders
Inspiration for a mid-sized transitional backyard brick patio kitchen remodel in Tampa with a roof extension
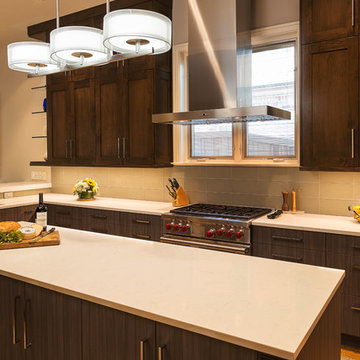 Focus - Fort Worth Photography
Focus - Fort Worth Photography
Inspiration for a mid-sized transitional light wood floor kitchen remodel in Dallas with an undermount sink, flat-panel cabinets, dark wood cabinets, paneled appliances and an island
Inspiration for a mid-sized transitional light wood floor kitchen remodel in Dallas with an undermount sink, flat-panel cabinets, dark wood cabinets, paneled appliances and an island
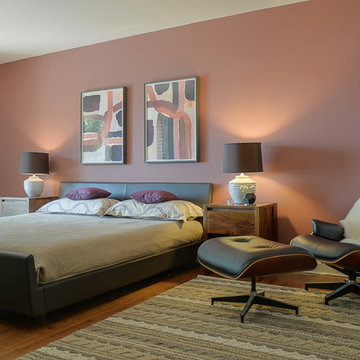
 Adjustable Focus Photography
Interior design by Dana Glover Interior Design
Photography by AdjustableFocus Photography
41