
Search results for "Follow through" in Home Design Ideas



 FOUR POINT DESIGN BUILD INC
LOFT | Luxury Loft Transformation | FOUR POINT DESIGN BUILD INC
This ultra feminine luxury loft was designed for an up-and-coming fashion/travel writer. With 30' soaring ceiling heights, five levels, winding paths of travel and tight stairways, no storage at all, very little usable wall space, a tight timeline, and a very modest budget, we had our work cut out for us. Thrilled to report, the client loves it, and we completed the project on time and on budget.
Photography by Riley Jamison
 User

UserModern billiard table made of rough hewn wood and charcoal felt illuminated by industrial style pendant lights.
Example of a huge transitional enclosed medium tone wood floor living room design in Denver with beige walls, a ribbon fireplace, a stone fireplace and a wall-mounted tv
Example of a huge transitional enclosed medium tone wood floor living room design in Denver with beige walls, a ribbon fireplace, a stone fireplace and a wall-mounted tv
Find the right local pro for your project
 Jason Snyder
Photo: Jason Snyder © 2014 Houzz
Design: Luca Construction and Design
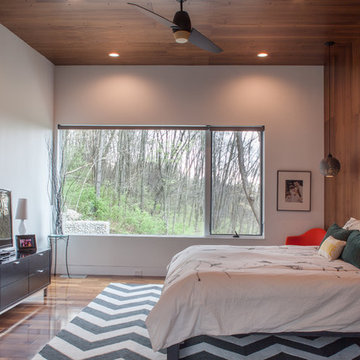
Bedroom - contemporary bedroom idea
Bedroom - contemporary bedroom idea

Photo: Stan Shebs, via Wikimedia Commons, licensed under Creative Commons Attribution-Share Alike 3.0 Unported
Cercis occidentalis in the south fork of Pine Creek Canyon, Red Rock Canyon, Spring Mountains, southern Nevada
 User
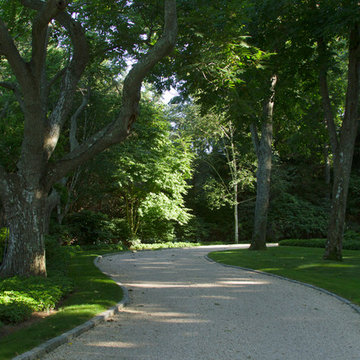
UserThe driveway weaves through a mix of existing and mature trees. Gardens of shade plants follow the curves
This is an example of a traditional landscaping in New York.
This is an example of a traditional landscaping in New York.

 Dawson Design Group
Brady Architectural Photography
Huge minimalist wooden spiral staircase photo in San Diego with wooden risers
Huge minimalist wooden spiral staircase photo in San Diego with wooden risers


 User
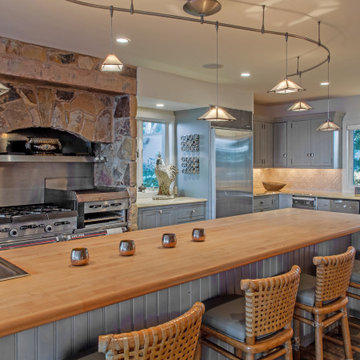
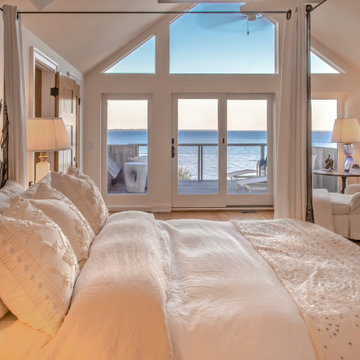
UserSince this cliff side summer retreat has so many experiences during the day, I wanted to follow through with environmental destinations sprinkled throughout the house to experience each in its own way.
 User
UserSince this cliff side summer retreat has so many experiences during the day, I wanted to follow through with environmental destinations sprinkled throughout the house to experience each in its own way.

 Margot Hartford Photography
Photo: Margot Hartford © 2015 Houzz
Inspiration for a contemporary dark wood floor kids' room remodel in San Francisco with multicolored walls
Inspiration for a contemporary dark wood floor kids' room remodel in San Francisco with multicolored walls
 Jerry Ray Stairbuilders
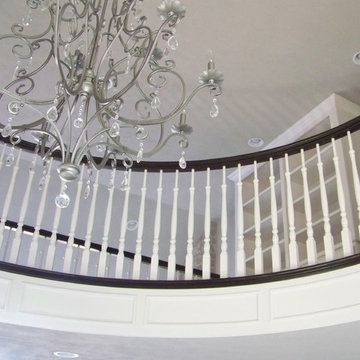
curved stair with custom turned 9 "newels accented with raised panel wainscoting above and below , following through on the 24' long all baluster round balcony
 User
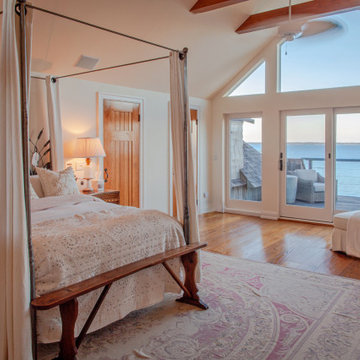
UserSince this cliff side summer retreat has so many experiences during the day, I wanted to follow through with environmental destinations sprinkled throughout the house to experience each in its own way.
 User
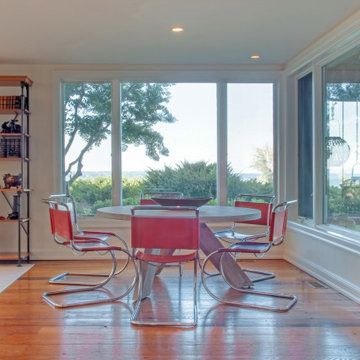
UserSince this cliff side summer retreat has so many experiences during the day, I wanted to follow through with environmental destinations sprinkled throughout the house to experience each in its own way.

 User
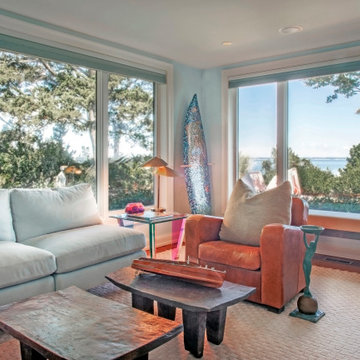
UserSince this cliff side summer retreat has so many experiences during the day, I wanted to follow through with environmental destinations sprinkled throughout the house to experience each in its own way.

 World Stone Inc.
.This is a view of the full slab of blue agate at a distance, The following photo show the stone at a closer distance The stone is partially translucent. When the slab is backlit, part some of the stone allow light to softly shine through the stone.
 User
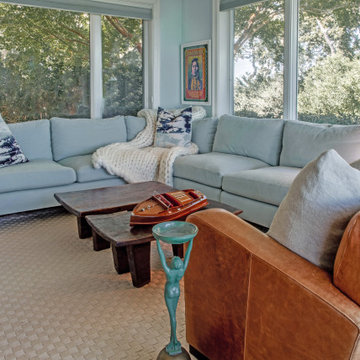
UserSince this cliff side summer retreat has so many experiences during the day, I wanted to follow through with environmental destinations sprinkled throughout the house to experience each in its own way.
 The Decorator, LLC
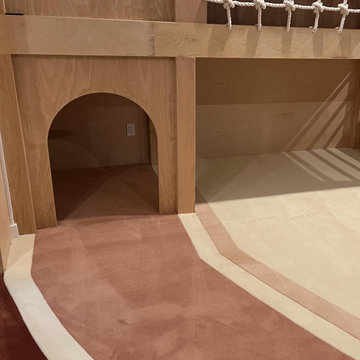
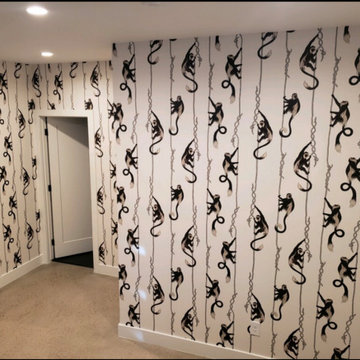
This blank canvas is located in the lower half of the home. The client had a vision and followed through with maximum design.
Trendy kids' room photo in Oklahoma City
Trendy kids' room photo in Oklahoma City

 S&S Custom Cabinets
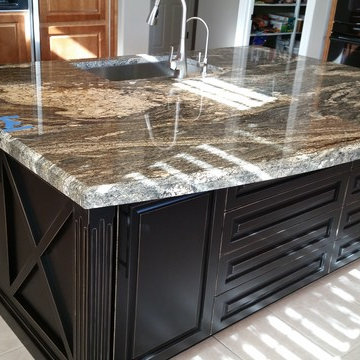
Custom made Kitchen Island following exactly the client's specifications. Finish is two colors with a rub through so the base color is exposed,
Photos: Sabin Sturz
 The Decorator, LLC
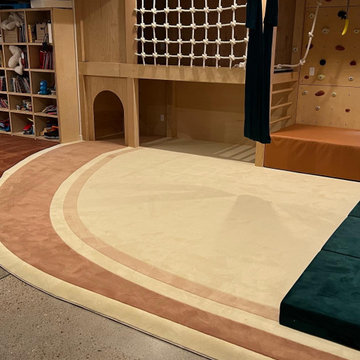
This blank canvas is located in the lower half of the home. The client had a vision and followed through with maximum design.
Example of a trendy kids' room design in Denver
Example of a trendy kids' room design in Denver
 The Decorator, LLC
This blank canvas is located in the lower half of the home. The client had a vision and followed through with maximum design.
Kids' room - contemporary kids' room idea in Oklahoma City
Kids' room - contemporary kids' room idea in Oklahoma City
12