
Search results for "Foods comparable" in Home Design Ideas
 mackmiller design+build
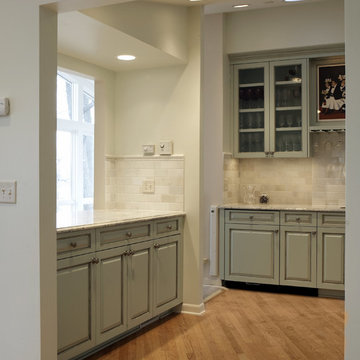
Recessed lighting over pass-through to dining room added to display food and light the dark area.
Liquor cabinet in bar features custom sized compartments that fit client’s liquor bottles for storage in the rollout shelf. Wine refrigerator and icemaker located in bar area.
The raised panel, French blue cabinets are finished with a dark brown glazing. These are full overlay doors and drawers, constructed with high precision to maintain a 1/8” gap between every side of a door and drawer.
PHOTO CREDIT: John Ray
 Denyne Designs
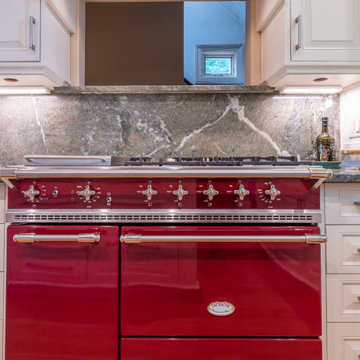
This gorgeous light-filled kitchen pairs vintage and classic elements for a beautiful, airy feeling space. The original built-in natural cherry cabinets are offset by new crisp white cabinetry; the old and new with comparable door styles alongside meticulously crafted
woodwork and moldings.
At the heart of the space is a curved, two tier-island which is the perfect spot for food prep and entertaining. A mix of metals have been used, blending chrome hardware with Victorian style copper pendant lights, continuing to blend the old with the new for a
layered look.
The neutral color scheme is punctuated by the green dragon granite countertop and backsplash with a fire engine red Lacanche range.

 CHRISTOPHER STROM ARCHITECTS
Sommerhus is a private retreat for two empty-nesters. The clients purchased the previous cabin after falling in love with its location on a private, lakefront peninsula. However, this beautiful site was a challenging site to build on, due to its position sandwiched between the lake and protected wet land. The clients disliked the old cabin because it could only be used in the summer months, due to its lack of both insulation and heat. In addition, it was too small for their needs. They wanted to build a new, larger retreat, but were met with yet another constraint: the new cabin would be limited to the previous cabin’s small footprint. Thus, they decided to approach an architect to design their dream cabin.
As the clients described, “We visited Denmark for a family wedding in 2015, and while biking near Gilleleje, a fishing village on the Baltic Sea, we fell in love with the aesthetic of ‘Sommerhus’: dark exteriors, clean, simple lines, and lots of windows.” We set out to design a cabin that fit this aesthetic while also meeting the site’s constraints.
The clients were committed to keeping all existing trees on their site. In addition, zoning codes required the new retreat to stay within the previous cabin's small footprint. Thus, to maximize the square footage of the cabin without removing trees or expanding the footprint, the new structure had to grow vertically. At the same time, the clients wanted to be good neighbors. To them, this meant that their cabin should disappear into the woods, especially when viewed from the lake. To accomplish both these requests, the architect selected a dark exterior metal façade that would visually retreat into the trees. The metal siding is a modern, low-maintenance, and cost-effective solution, especially when compared to traditional wood siding. Warm wood on the soffits of the large roof overhang contrast with the metal siding. Sommerhus's resulting exterior is just as the clients’ requested: boldly modern yet respectful of the serene surroundings.
The homeowners desired a beach-house-inspired interior, full of light and warmth, in contrast to the dark exterior. As the homeowner explained, “I wanted it to feel like a porch inside.” To achieve this, the living room has two walls of sliding glass doors that connect to the wrap-around porch. This creates a beautiful, indoor-outdoor living space. The crisp and bright kitchen also connects to the porch with the window that opens to an outdoor counter - perfect for passing food and drinks to those lounging on the porch. The kitchen is open to the rest of the first-floor entertaining space, and brings a playful, beach-house feel to the cabin.
After the completion of the project, the homeowners remarked, “Working with Christopher and Eric [of CSA] was a wonderful experience. We absolutely love our home, and each season on the lake is more special than the last.”
Find the right local pro for your project
 Denyne Designs
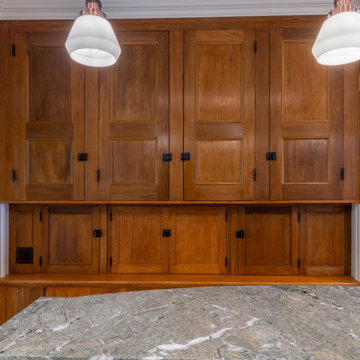
This gorgeous light-filled kitchen pairs vintage and classic elements for a beautiful airy space. The original built-in natural cherry cabinets are offset by new crisp white cabinetry; the old and new with comparable door styles alongside meticulously crafted woodwork and moldings.
At the heart of the space is a curved, two tier-island which is the perfect spot for food prep and entertaining. A mix of metals has been used, blending chrome hardware with Victorian-style copper pendant lights, continuing to blend the old with the new for a
layered look. The neutral color scheme is punctuated by the green dragon granite countertop and backsplash with a fire engine red Lacanche range.

 Jean Brooks Landscapes
This garden takes advantage of the chimney tops and attics spaces of the urban landscape of the Back Bay- we refer to it as "Mary-Poppinsville". Split in to two areas- seating and dinning/cooking. shrubs, perennials, annuals, and edibles including: herbs, tomatoes, The client is a gourmet chef and uses the foods in his cooking. With limited space, the most popular edible plants that clients ask for are tomatoes and herbs because the herbs can be used in daily cooking and theres nothing to compare to the homegrown tomato. Where space is generous, we also plant blueberries strawberries, raspberries, lettuces, peppers.

 Stone Center
Transitional kitchen photo in Atlanta with an undermount sink, flat-panel cabinets, medium tone wood cabinets, an island and quartz countertops
 Denyne Designs
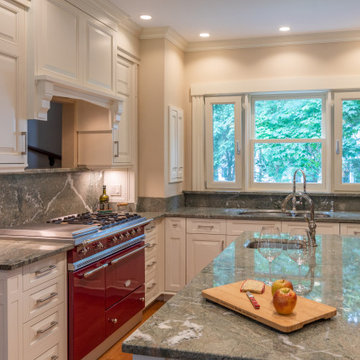
This gorgeous light-filled kitchen pairs vintage and classic elements for a beautiful airy space. The original built-in natural cherry cabinets are offset by new crisp white cabinetry; the old and new with comparable door styles alongside meticulously crafted woodwork and moldings.
At the heart of the space is a curved, two tier-island which is the perfect spot for food prep and entertaining. A mix of metals has been used, blending chrome hardware with Victorian-style copper pendant lights, continuing to blend the old with the new for a
layered look. The neutral color scheme is punctuated by the green dragon granite countertop and backsplash with a fire engine red Lacanche range.

Sponsored
Columbus, OH

Hope Restoration & General Contracting
Columbus Design-Build, Kitchen & Bath Remodeling, Historic Renovations
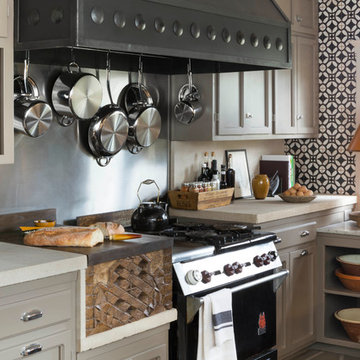
 Catherine Macfee Interior Design
David Duncan Livingston
Example of a country kitchen design in San Francisco
Example of a country kitchen design in San Francisco
 Denyne Designs
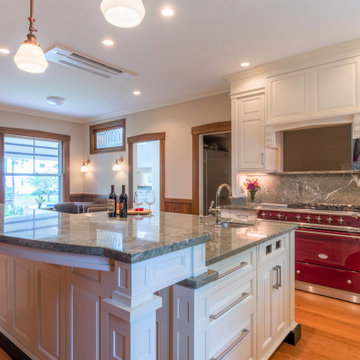
This gorgeous light-filled kitchen pairs vintage and classic elements for a beautiful airy space. The original built-in natural cherry cabinets are offset by new crisp white cabinetry; the old and new with comparable door styles alongside meticulously crafted woodwork and moldings. At the heart of the space is a curved, two tier-island which is the perfect spot for food prep and entertaining. A mix of metals has been used, blending chrome hardware with Victorian-style copper pendant lights, continuing to blend the old with the new for a layered look. The neutral color scheme is punctuated by the green dragon granite countertop and backsplash with a fire engine red Lacanche range.

 Top Shelf Design
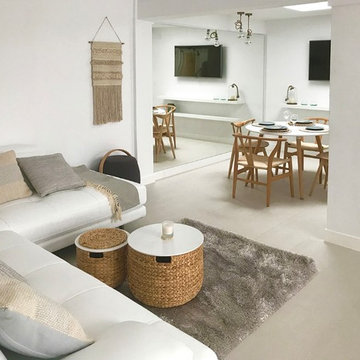

Example of a small l-shaped light wood floor and beige floor open concept kitchen design in Vancouver with an undermount sink, flat-panel cabinets, gray cabinets, quartz countertops, gray backsplash, stone slab backsplash, paneled appliances, a peninsula and gray countertops
 Tile Doctor Ltd
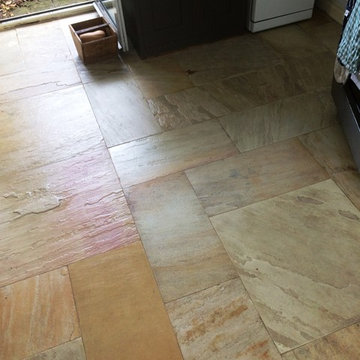
I was recently contacted by a client who had just moved into a house in Crowborough, a town in East Sussex which by the way was once home to Sir Arthur Conan Doyle, the author of the Sherlock Holmes novels and short stories. The riven Slate tiled floor in the kitchen had trapped bits of dirt and also food which had become ingrained in the tile. Needless to say, the new homeowner wanted to give the kitchen floor a thorough clean. However, she had tried every cleaning product she could find in the supermarket, but to no avail. Struggling to find a solution she sought out professional assistance and naturally I was happy to help.
My first task was to mix up a strong solution of Tile Doctor Pro-Clean. The product was only slightly diluted with water, since the floor was quite heavily soiled and a higher concentration of Pro-Clean was needed to help remove several layers of dirt and food waste. Once applied to the floor, the solution was left to dwell for roughly five minutes before I began to work it into the stone with a deck brush. I did the best I could here to clean the floor without using my buffing machine as, since the floor was riven, my black buffing pad would have been ruined by the ridges.
Making up for the lack of a buffing machine, I made sure to scrub the floor with Pro-Clean for several hours to remove as much grime as possible. One the cleaning was finally completed I rinsed the floor several times with clean, hot water. I then used a wet-dry vac machine to remove any excess moisture to clear the floor for sealing when I returned 48 hours later. Upon leaving, I left my client with instructions to avoid spilling anything on the floor as, again, any liquid left on the surface might affect the performance of the sealer.
After a period of two days, I returned to commence the sealing. My choice of sealer was Tile Doctor Seal & Go, which is suitable for use on internal, unsealed surfaces such as Slate, textured Quarry, Victorian tile, and others. Seal and Go is also a water based sealer so you there’s very little smell given off whilst it dries compares to solvent based sealers. In this case, the client did not want the surface of the floor to be too shiny, so I only used two coatings of Seal & Go, whereas for a shinier result I would have used a few more.
My client was exceptionally pleased with the results, which had not only cleaned the floor but brought out the beautiful colours in the stone that had once been hidden under several layers of muck.
 UpperKey
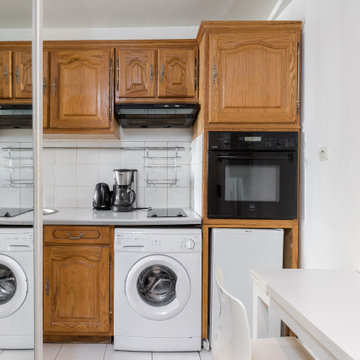
One interesting feature that can be found in some Parisian apartment kitchens is a "piano de cuisine," or a professional-grade range with multiple burners and an oven. While these ranges are more commonly found in restaurants, some Parisian home chefs invest in a piano de cuisine for their apartment kitchen to elevate their cooking skills and create restaurant-quality meals at home.
In many Parisian apartment buildings, the kitchens are located at the back of the apartment, facing a courtyard or garden. This helps to create a quiet and peaceful space for cooking, away from the noise of the street.
Another unique aspect of Parisian apartment kitchens is the use of decorative tiles on the walls and floors. These tiles often feature intricate patterns and designs, adding a touch of elegance and style to the kitchen.
Finally, it is worth noting that Parisian apartment kitchens are often quite small compared to those in other countries. This reflects the compact nature of many Parisian apartments, where space is at a premium. Despite their small size, however, Parisian kitchens are designed to be efficient, functional, and beautiful, reflecting the importance of food and cooking in French culture.
Sponsored
Columbus, OH
Hope Restoration & General Contracting
Columbus Design-Build, Kitchen & Bath Remodeling, Historic Renovations
 Spark Architecture & Interiors
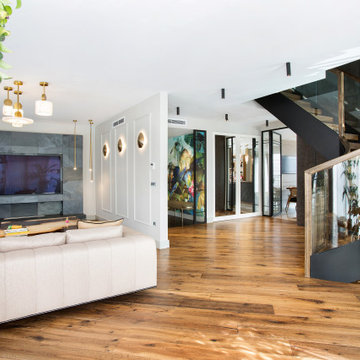
Located in Florya, Istanbul, Ihlamur Apartment House has a total living area of 280 square meters consisting of kitchen, living room, bathroom, bedroom, children’s room and youth room.
The harmony of wood and black is dominant in its kitchen. By applying separate lighting to the food preparation and eating areas, both adequate lighting is provided and the kitchen appears to be separated according to its purpose. In addition, the use of pendant lighting made both the ceiling higher and the environment feel spacious. Instead of a dark color, light marble tiles are used on the floor. Color balance is achieved in the kitchen with tiles that match the marble-patterned matte black color used in the under-counter cabinets.
Thanks to the glass doors, the spaces are made to feel wider and more spacious than they are. In addition, this feeling is supported by the mirror in the hallway. Dark wood and matt black color dominate the staircase, which is desired to form a whole with the design of the house.
As in almost the whole house, pendant lightings are preferred in the living room. The bookcase, consisting of circular shaped matte black shelves in the living room, gave an aesthetic appearance to the environment. In addition, the mirror passing through the middle of the circular form not only supports the aesthetic image, but also appeals to the perception of width, making the room feel wider. The design of the living room was completed with the television unit designed in gray tones and simply.
A richer design has been made in the bathroom. A simple yet elegant bathroom design has been achieved by utilizing the harmony of black and gold.
A surface-mounted rail fixture is used in the youth room. Thus, the need for light is met. An L-shaped desk is placed in the corner and a work area is created. In this way, space was saved and an environment suitable for other activities and activities that could be done in the room was provided.
Blue tones and lighter colors are preferred in the children’s room. The wall was evaluated in two parts and boring was avoided.
In the bedroom, it is more minimalistic compared to other areas. The perfect harmony of white and wood was used.
 Azuni Products
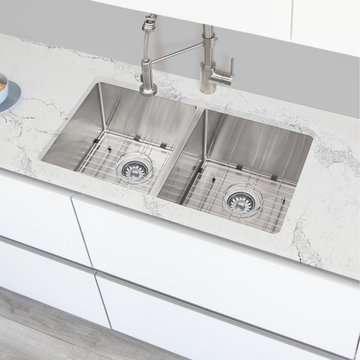
The Maxi like its name maximizes the space usage by offering larger bowl size than comparable models with special geometry designed walls. Sink have slightly incline and basins with grooves to ensure easy water drain and provide modern look, the small radius corners prevent food trapping and makes cleaning easy. Handcrafted from premium T-304 16-gage stainless steel which is the thickest in the market, its flawless finish protects against stains and rust and will not dull or chip from daily use. The quiet guard sound dampening system offers superior noise reduction, for a quieter kitchen environment.
 post architecture inc
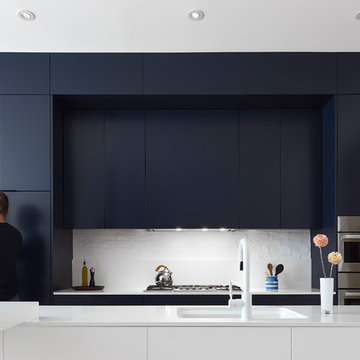
Trendy galley kitchen photo in Toronto with an undermount sink, flat-panel cabinets, black cabinets, white backsplash, stainless steel appliances, an island and white countertops

 NEOLITH by TheSize
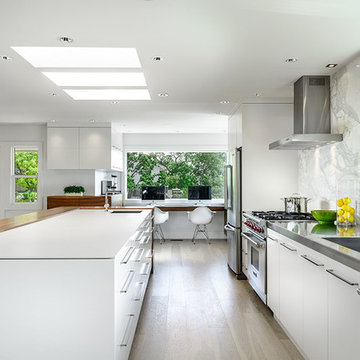
A expansive dream kitchen featuring a Neolith Arctic White island and a Neolith Calacatta backsplash. Photo by Joshua Lawrence
Mid-sized transitional galley medium tone wood floor open concept kitchen photo in Vancouver with an integrated sink, flat-panel cabinets, white cabinets, stainless steel appliances and an island
Mid-sized transitional galley medium tone wood floor open concept kitchen photo in Vancouver with an integrated sink, flat-panel cabinets, white cabinets, stainless steel appliances and an island
4