
Search results for "Footage" in Home Design Ideas

 Square Footage Inc.
Photos by Valerie Wilcox
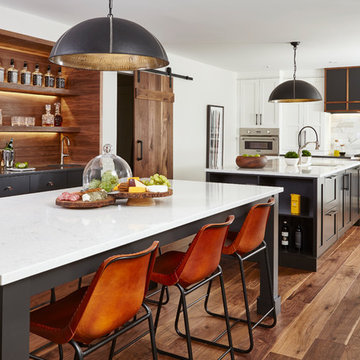
Transitional single-wall wet bar photo in Toronto with an undermount sink, wood backsplash and shaker cabinets
Transitional single-wall wet bar photo in Toronto with an undermount sink, wood backsplash and shaker cabinets
Find the right local pro for your project

 Square Footage

Inspiration for a timeless medium tone wood floor hallway remodel in Los Angeles with white walls
 Square Footage Inc.
Photo by Valerie Wilcox
Inspiration for a transitional master gray tile, white tile and marble tile marble floor freestanding bathtub remodel in Toronto with flat-panel cabinets and white cabinets
Inspiration for a transitional master gray tile, white tile and marble tile marble floor freestanding bathtub remodel in Toronto with flat-panel cabinets and white cabinets
 Square Footage
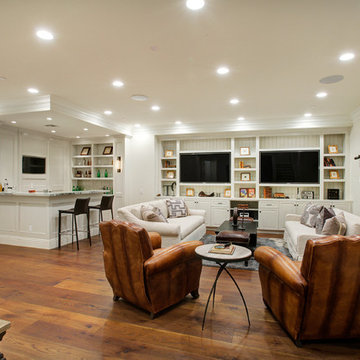
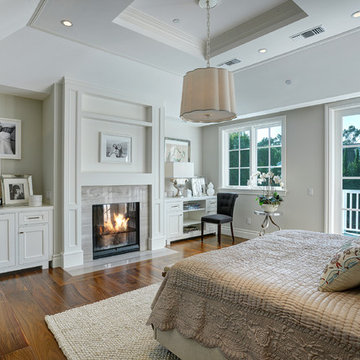
Elegant brown floor and dark wood floor family room photo in Los Angeles with white walls
 Square Footage
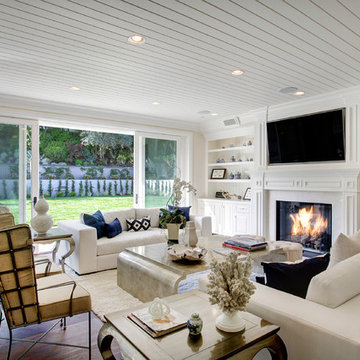
Example of a classic formal and open concept dark wood floor living room design in Los Angeles with beige walls, a standard fireplace and a wall-mounted tv
 Square Footage
Inspiration for a timeless white tile corner shower remodel in Los Angeles with an undermount sink, raised-panel cabinets, white cabinets and gray walls
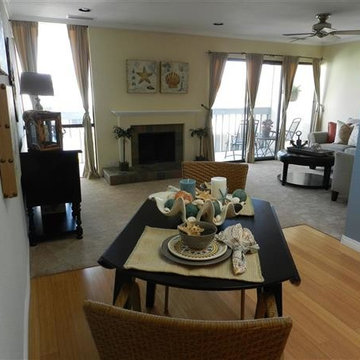
 Tracy Berman Interiors
Light and bright beach condo using proper space planning for small square footage.
Family room - small coastal open concept light wood floor family room idea in San Diego with beige walls, a standard fireplace and a stone fireplace
Family room - small coastal open concept light wood floor family room idea in San Diego with beige walls, a standard fireplace and a stone fireplace
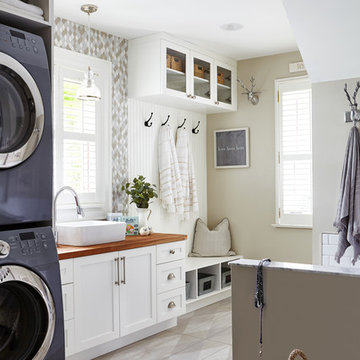
 Square Footage Inc.
Freestanding bathtub - modern master white tile ceramic tile and white floor freestanding bathtub idea in Toronto with a one-piece toilet, an undermount sink and white countertops
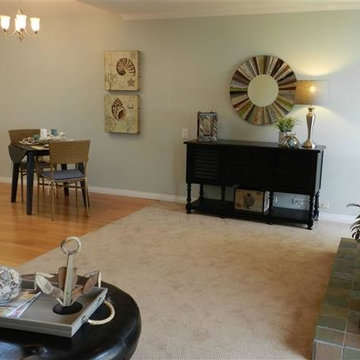 Tracy Berman Interiors
Light and bright beach condo using proper space planning for small square footage.
Example of a small beach style open concept light wood floor family room design in San Diego with beige walls, a standard fireplace and a stone fireplace
Example of a small beach style open concept light wood floor family room design in San Diego with beige walls, a standard fireplace and a stone fireplace
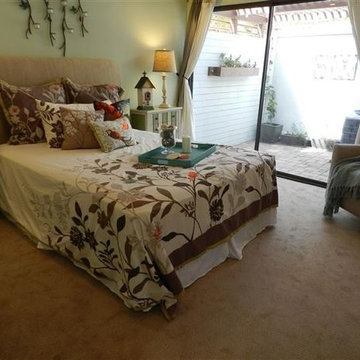 Tracy Berman Interiors
Bedroom - small coastal light wood floor bedroom idea in San Diego with beige walls, a standard fireplace and a stone fireplace
 Square Footage Inc.
Photos by Valerie Wilcox
Huge transitional u-shaped light wood floor and brown floor eat-in kitchen photo in Toronto with an undermount sink, shaker cabinets, blue cabinets, quartz countertops, paneled appliances, an island and blue countertops
Huge transitional u-shaped light wood floor and brown floor eat-in kitchen photo in Toronto with an undermount sink, shaker cabinets, blue cabinets, quartz countertops, paneled appliances, an island and blue countertops
 Tracy Berman Interiors
Small beach style light wood floor kitchen/dining room combo photo in San Diego with beige walls, a standard fireplace and a stone fireplace
 Square Footage Inc.
Example of a transitional galley light wood floor kitchen design in Toronto with a farmhouse sink, shaker cabinets, gray backsplash, stainless steel appliances, a peninsula and white countertops
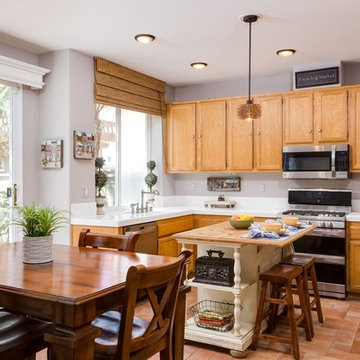 Tracy Berman Interiors
Adding pops of color to enlarge a small kitchen. Using the same color blue throughout the rooms helps enlarge the space and tie the rooms together.
SandKasl Imaging
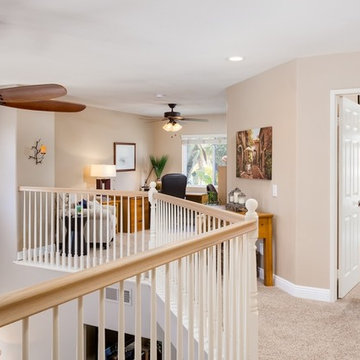 Tracy Berman Interiors
Adding pops of color to enlarge a loft. Using the same color blue throughout the rooms helps enlarge the space and tie the rooms together.
SandKasl Imaging
1