
Search results for "Foreclosure" in Home Design Ideas

 The North Star Companies LLC
Basement - mid-sized traditional look-out carpeted and beige floor basement idea in Baltimore with gray walls and no fireplace
 The North Star Companies LLC
Mid-sized elegant look-out carpeted and beige floor basement photo in Baltimore with gray walls and no fireplace
 The North Star Companies LLC
Basement - mid-sized traditional look-out carpeted and beige floor basement idea in Baltimore with gray walls and no fireplace
Find the right local pro for your project
 The North Star Companies LLC
Inspiration for a mid-sized timeless look-out carpeted and beige floor basement remodel in Baltimore with gray walls and no fireplace
 The North Star Companies LLC
Inspiration for a mid-sized contemporary wooden straight wood railing staircase remodel in Baltimore with painted risers
 The North Star Companies LLC
Mid-sized elegant formal and open concept dark wood floor and brown floor living room photo in Baltimore with gray walls, no fireplace and no tv
 The North Star Companies LLC
Living room - mid-sized traditional formal and open concept dark wood floor and brown floor living room idea in Baltimore with gray walls, no fireplace and no tv
 The North Star Companies LLC
Bedroom - mid-sized contemporary guest dark wood floor and brown floor bedroom idea in Baltimore with gray walls and no fireplace
 The North Star Companies LLC
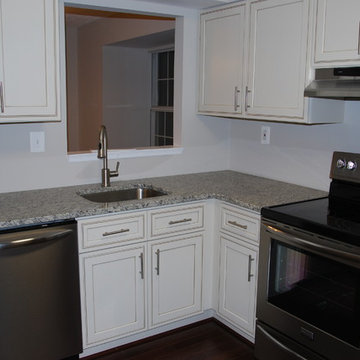
Open concept kitchen - mid-sized contemporary galley dark wood floor and brown floor open concept kitchen idea in Baltimore with an undermount sink, shaker cabinets, white cabinets, marble countertops, stainless steel appliances, a peninsula and gray countertops
 The North Star Companies LLC
Open concept kitchen - mid-sized contemporary galley dark wood floor and brown floor open concept kitchen idea in Baltimore with an undermount sink, shaker cabinets, white cabinets, marble countertops, stainless steel appliances, a peninsula and gray countertops
 The North Star Companies LLC
Inspiration for a mid-sized contemporary galley dark wood floor and brown floor open concept kitchen remodel in Baltimore with an undermount sink, shaker cabinets, white cabinets, marble countertops, stainless steel appliances, a peninsula and gray countertops
 The North Star Companies LLC
Example of a mid-sized trendy galley dark wood floor and brown floor open concept kitchen design in Baltimore with an undermount sink, shaker cabinets, white cabinets, marble countertops, stainless steel appliances, a peninsula and gray countertops
 The North Star Companies LLC
Mid-sized trendy galley dark wood floor and brown floor open concept kitchen photo in Baltimore with an undermount sink, shaker cabinets, white cabinets, marble countertops, stainless steel appliances, a peninsula and gray countertops

 Mittendorf Quality Construction
Inspiration for a rustic brown one-story wood gable roof remodel in Seattle

 User
UserJeff Herr
Example of a mid-sized transitional master bathroom design in Atlanta with an undermount sink, gray cabinets, marble countertops and gray walls
Example of a mid-sized transitional master bathroom design in Atlanta with an undermount sink, gray cabinets, marble countertops and gray walls
 User
UserJeff Herr
Mid-sized transitional white one-story stucco exterior home idea in Atlanta with a mixed material roof
Mid-sized transitional white one-story stucco exterior home idea in Atlanta with a mixed material roof
 User
UserJeff Herr
Small transitional formal and enclosed dark wood floor living room photo in Atlanta with gray walls, a standard fireplace and a stone fireplace
Small transitional formal and enclosed dark wood floor living room photo in Atlanta with gray walls, a standard fireplace and a stone fireplace
 User
UserJeff Herr
Open concept kitchen - transitional galley dark wood floor open concept kitchen idea in Atlanta with a farmhouse sink, recessed-panel cabinets, solid surface countertops, white backsplash, stainless steel appliances, white walls and an island
Open concept kitchen - transitional galley dark wood floor open concept kitchen idea in Atlanta with a farmhouse sink, recessed-panel cabinets, solid surface countertops, white backsplash, stainless steel appliances, white walls and an island

2