
Search results for "Foreclosures continuing" in Home Design Ideas


 Jim Quigley Custom Homes LLC
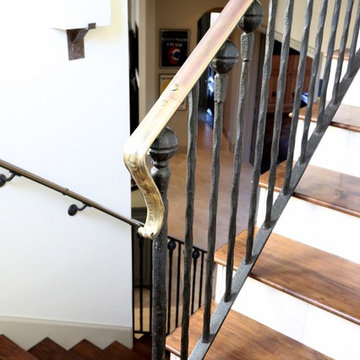
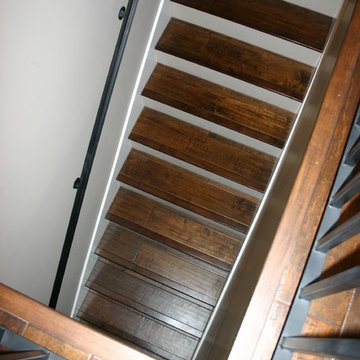
Example of a mid-sized transitional wooden straight staircase design in Oklahoma City with painted risers

Find the right local pro for your project

 French Creek Designs Kitchen & Bath Design Center

Hearty designed tile flooring is perfect for mudrooms from the reclaimed brick tile flooring look to hearty stone looks. In addition, to reclaimed wood looks or standard wood look tiles. Tile flooring provide the durability and manage the wet areas after long days on the ranch or in the field.
 Genuine Custom Homes
Genuine Custom Homes, LLC. Conveniently contact Michael Bryant via iPhone, email or text for a personalized consultation.
Example of a mid-sized cottage wooden l-shaped metal railing staircase design in Austin with painted risers
Example of a mid-sized cottage wooden l-shaped metal railing staircase design in Austin with painted risers
 Urban Futons - Dr. Futonberg
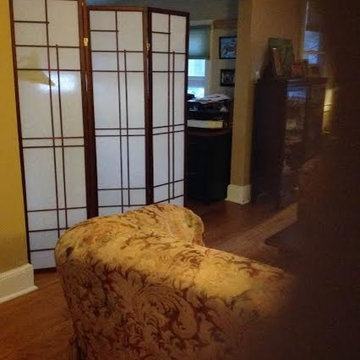
This oriental shoji screen is perfect to partition off a room which contains a lot of clutter.
 Creekside Outdoor Living
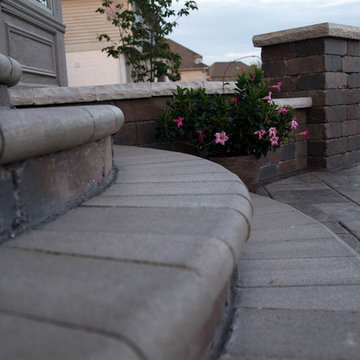
This 2 tiered patio consists of a stoop and rounded steps coming out of the back doorway, with a beautiful view of the pond in the backyard.
Patio: Unilock Bristol Valley (Bavarian Blend), with a double Unilock Copthorne accent
Walls/Steps: Unilock Old Quarry (Sierra)
Coping/Caps: Unilock Ledgestone (Buff)
Lighting: wall/steps, spot
Plantings: Double Knockout Rose, Karl Foerster Grass, Limelight Hydrangea, brown mulch

 Bellwether Windows, Siding & Doors
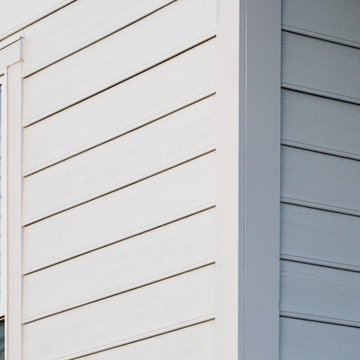
This Denver home had cracked Certainteed siding that needed to be replaced. The homeowner selected James Hardie Beaded Lap siding with HardieTrim. The white-on-white paint with Sherwin-Williams Duration lends to the traditional farmhouse architecture, and the results are stunning.

 Mangan Group Architects
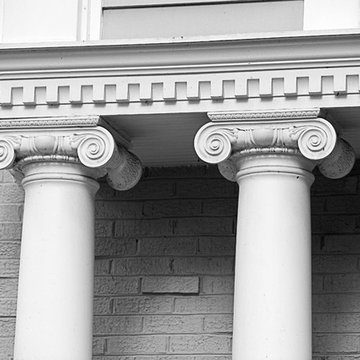
Dentil moulding over Ionic Columns detail at Bethesda renovation.
Inspiration for a large timeless gray three-story exterior home remodel in DC Metro
Inspiration for a large timeless gray three-story exterior home remodel in DC Metro
 Introspecs
Caleb Vandermeer
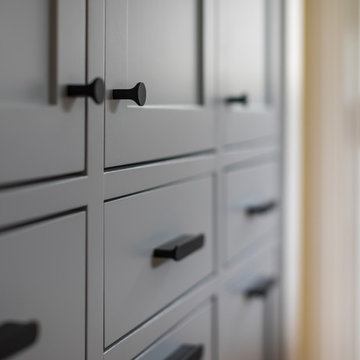
Mid-sized minimalist l-shaped medium tone wood floor kitchen photo in Portland with an undermount sink, recessed-panel cabinets, gray cabinets, quartz countertops, white backsplash, stainless steel appliances, an island and white countertops
Mid-sized minimalist l-shaped medium tone wood floor kitchen photo in Portland with an undermount sink, recessed-panel cabinets, gray cabinets, quartz countertops, white backsplash, stainless steel appliances, an island and white countertops
 Kingsley + Ginnodo Architects
Photo by Janee Hartman
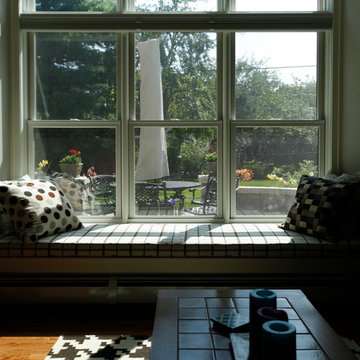
Family room - craftsman family room idea in Chicago
Family room - craftsman family room idea in Chicago
 Trilogy Partners
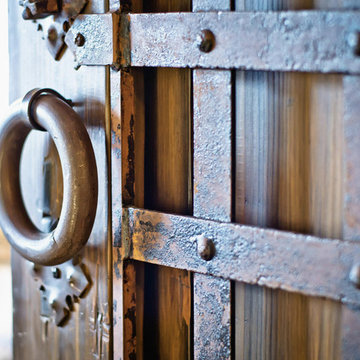
A european inspired ski home. 9000 square feet, 6 beds 9 bathrooms. The nations first net zero energy slope side home. Featuring post and beam construction, old world style stone walls, and an exquisite 3 story circular staircase. Overlooks the town of Breckenridge, slope side on Peak 8. Planning, Design, Construction by Trilogy Partners and it's design and build contractors.

 BLDG Workshop Inc.
A home built on one of Canada's most beautiful lakes posed a design challenge. The home had originally been built almost directly in opposition to natural light and views to the lake. While most opinions were to tear the existing home down, BLDG Workshop worked closely with the client to recreate the home in a way that opened it up and became more fitting to the site.


 Princeton Forest Products
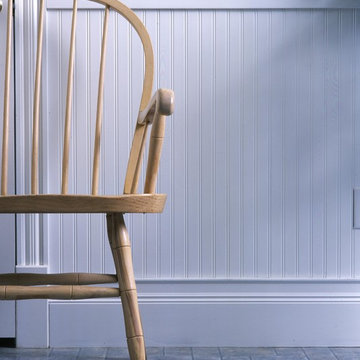
Beaded wood wainscot is found in many areas of traditional New England homes. In this room it is framed with a substantial baseboard, a 2-piece chair rail, and a symmetrical casing. All profiles are part of the Princeton Classic Moulding collection.
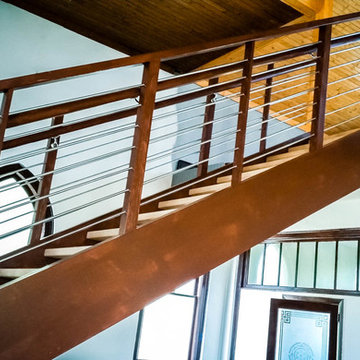
 Southern Staircase
Modern commercial stainless steel, open rise staircase with wood treads and handrail.
Staircase - modern wooden l-shaped open staircase idea in Atlanta
Staircase - modern wooden l-shaped open staircase idea in Atlanta

 Robinson Interiors
A British client requested an 'unfitted' look. Robinson Interiors was called in to help create a space that appeared built up over time, with vintage elements. For this kitchen reclaimed wood was used along with three distinctly different cabinet finishes (Stained Wood, Ivory, and Vintage Green), multiple hardware styles (Black, Bronze and Pewter) and two different backsplash tiles. We even used some freestanding furniture (A vintage French armoire) to give it that European cottage feel. A fantastic 'SubZero 48' Refrigerator, a British Racing Green Aga stove, the super cool Waterstone faucet with farmhouse sink all hep create a quirky, fun, and eclectic space! We also included a few distinctive architectural elements, like the Oculus Window Seat (part of a bump-out addition at one end of the space) and an awesome bronze compass inlaid into the newly installed hardwood floors. This bronze plaque marks a pivotal crosswalk central to the home's floor plan. Finally, the wonderful purple and green color scheme is super fun and definitely makes this kitchen feel like springtime all year round! Masterful use of Pantone's Color of the year, Ultra Violet, keeps this traditional cottage kitchen feeling fresh and updated.
11