
Search results for "Foreclosures" in Home Design Ideas
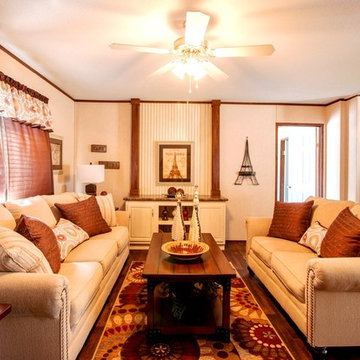
 Palm Harbor Homes Texas
Palm Harbor Homes Texas
Text/Call 210-215-2572 or see more www.palmharbortx.com
We are a Custom Home Builder for all of TX that Specializes in #Modular Homes, #Manufactured Homes, #Mobile Homes for sale in #Texas, and Foreclosures, Oilfield Housing, Man Camps, Mobile Offices, #Singlewides, #Doublewides, #Triplewides, Stick Built Homes, On Your Lot Building, over 200 floorplans and more.


Find the right local pro for your project
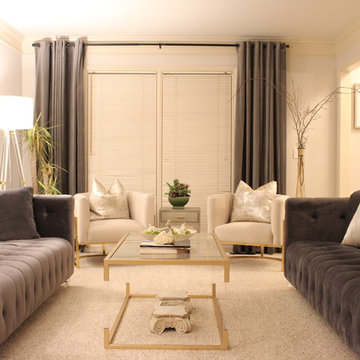
 MM.Atelier
Our client bought this foreclosed house which had a good structure but definitely needed a lot of TLC. Upon open discussions we were able to discover the client's style and look they wanted to achieve for this room. Our designer made an E-design which presented the whole design of the living room from furniture and decor to paint selections.

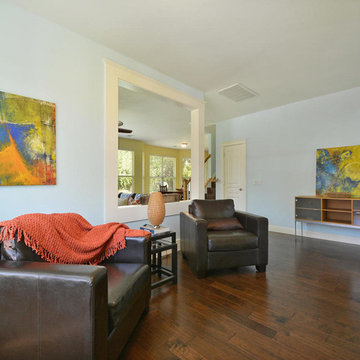
 Audrey Pudder Realty, LLC
Allison Cartwright - Photography,
Robin Bond - Staging,
Bryan Pudder - Art
Living room - large craftsman living room idea in Austin
Living room - large craftsman living room idea in Austin
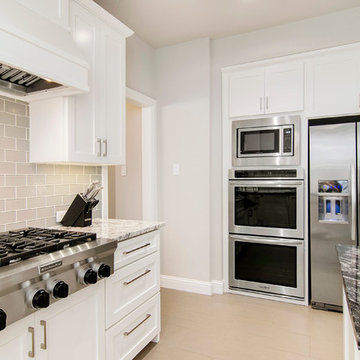
 Alair Homes Plano
Once a foreclosure in shambles, this house was gutted and completely flipped into a gorgeous family home. The entry, living and kitchen were unlivable and required in depth redesign to create the open flow the home offers now. Clean lines and modern tranquility are now enjoyed daily by these homeowners! Design by Chad Hatfield, CR, CRKB. Photography by Versatile Imaging.
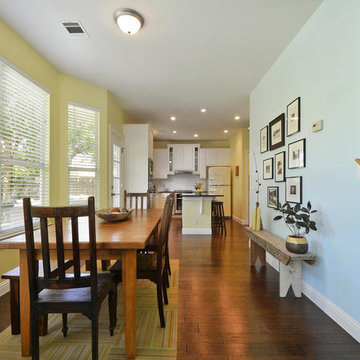 Audrey Pudder Realty, LLC
Allison Cartwright - Photography,
Robin Bond - Staging
Dining room - craftsman dining room idea in Austin
Dining room - craftsman dining room idea in Austin
 User
UserLucas Herrick
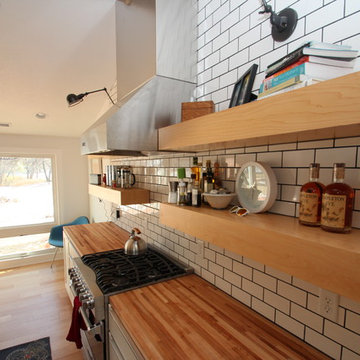
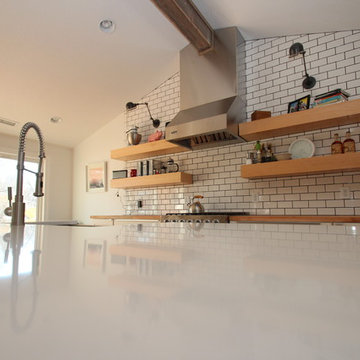
Large cottage galley medium tone wood floor open concept kitchen photo in Other with a farmhouse sink, flat-panel cabinets, white cabinets, quartz countertops, white backsplash, subway tile backsplash, stainless steel appliances and an island
Large cottage galley medium tone wood floor open concept kitchen photo in Other with a farmhouse sink, flat-panel cabinets, white cabinets, quartz countertops, white backsplash, subway tile backsplash, stainless steel appliances and an island
 Alair Homes Plano
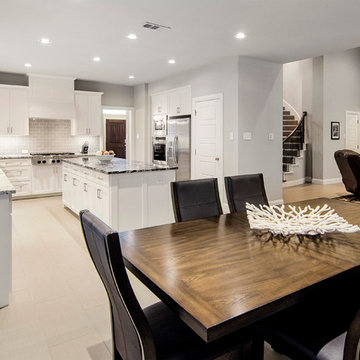
Once a foreclosure in shambles, this house was gutted and completely flipped into a gorgeous family home. The entry, living and kitchen were unlivable and required in depth redesign to create the open flow the home offers now. Clean lines and modern tranquility are now enjoyed daily by these homeowners! Design by Chad Hatfield, CR, CRKB. Photography by Versatile Imaging.
 User
UserLucas Herrick
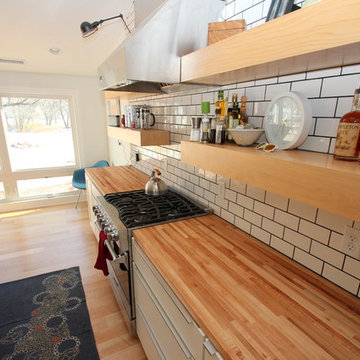
Inspiration for a large country galley medium tone wood floor open concept kitchen remodel in Other with a farmhouse sink, flat-panel cabinets, white cabinets, quartz countertops, white backsplash, subway tile backsplash, stainless steel appliances and an island
Inspiration for a large country galley medium tone wood floor open concept kitchen remodel in Other with a farmhouse sink, flat-panel cabinets, white cabinets, quartz countertops, white backsplash, subway tile backsplash, stainless steel appliances and an island

 User
UserLucas Herrick
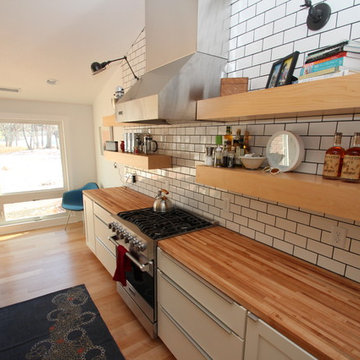
Large farmhouse galley medium tone wood floor open concept kitchen photo in Other with a farmhouse sink, flat-panel cabinets, white cabinets, quartz countertops, white backsplash, subway tile backsplash, stainless steel appliances and an island
Large farmhouse galley medium tone wood floor open concept kitchen photo in Other with a farmhouse sink, flat-panel cabinets, white cabinets, quartz countertops, white backsplash, subway tile backsplash, stainless steel appliances and an island
 User
UserLucas Herrick
Open concept kitchen - large farmhouse galley medium tone wood floor open concept kitchen idea in Other with a farmhouse sink, flat-panel cabinets, white cabinets, quartz countertops, white backsplash, subway tile backsplash, stainless steel appliances and an island
Open concept kitchen - large farmhouse galley medium tone wood floor open concept kitchen idea in Other with a farmhouse sink, flat-panel cabinets, white cabinets, quartz countertops, white backsplash, subway tile backsplash, stainless steel appliances and an island
 The North Star Companies LLC
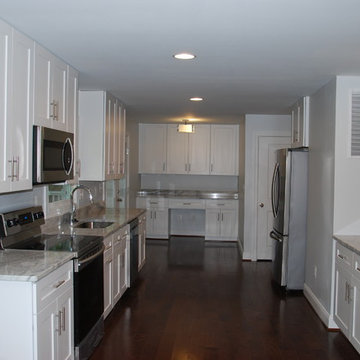
Mid-sized trendy galley dark wood floor and brown floor open concept kitchen photo in Baltimore with an undermount sink, shaker cabinets, white cabinets, marble countertops, stainless steel appliances, a peninsula and gray countertops
 The North Star Companies LLC
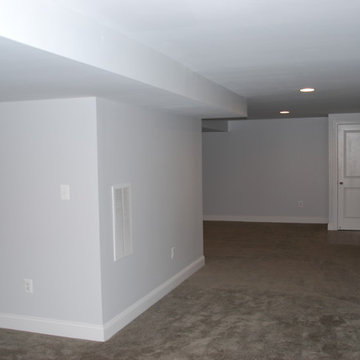
Basement - mid-sized traditional look-out carpeted and beige floor basement idea in Baltimore with gray walls
 The North Star Companies LLC
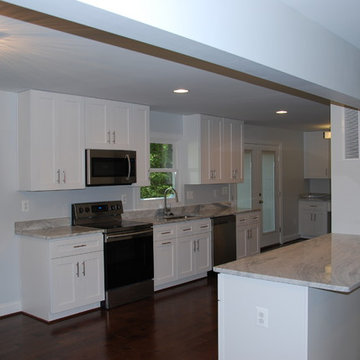
Open concept kitchen - mid-sized contemporary galley dark wood floor and brown floor open concept kitchen idea in Baltimore with an undermount sink, shaker cabinets, white cabinets, marble countertops, stainless steel appliances, a peninsula and gray countertops
5